
Semi-detached villa for sale in Bucine, Capannole

Casa all'aperto
1/26

Semi-detached villa for sale in Bucine, Capannole

€247,000

Semi-detached villa for sale in Bucine, Capannole

strada provinciale 19, Bucine (Arezzo)

Ref. 31451018-294
€247,000
217 sqm8 rooms3 bathroomsFloor 1

Description

The property

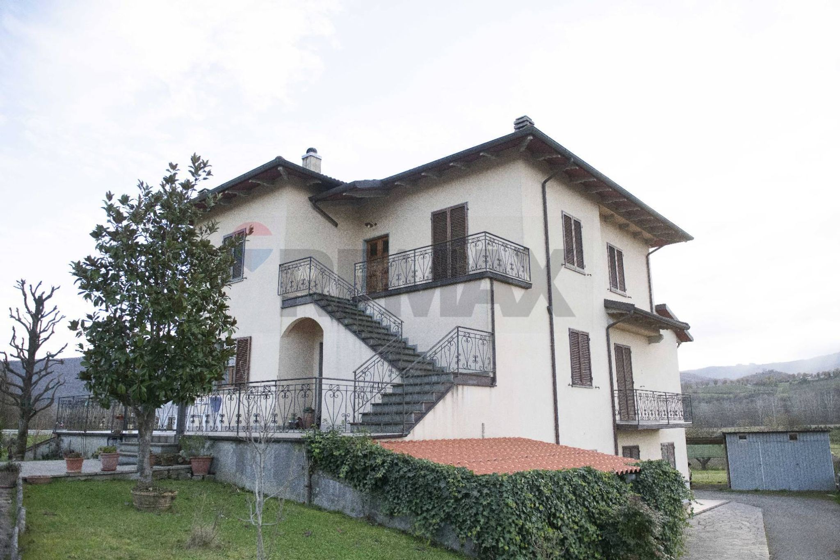
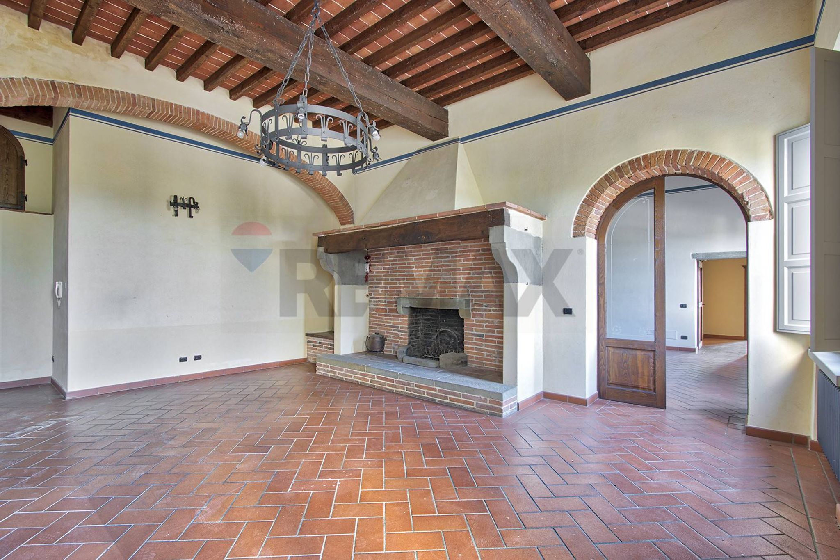
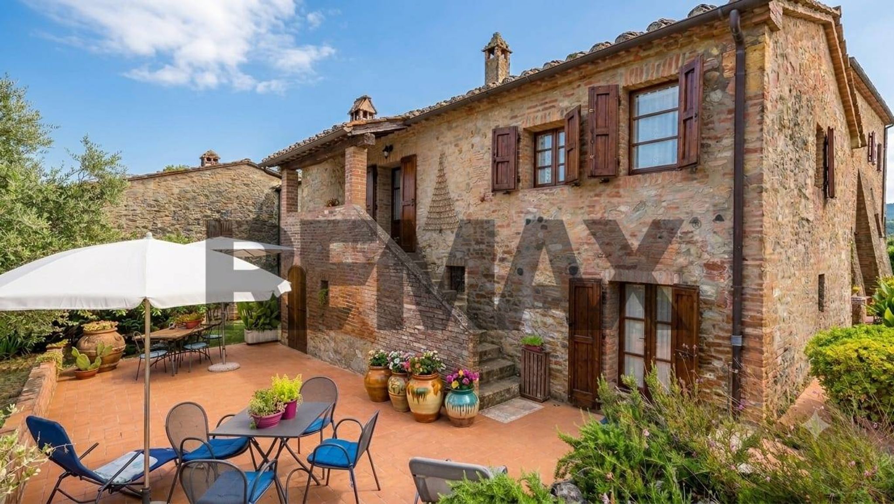
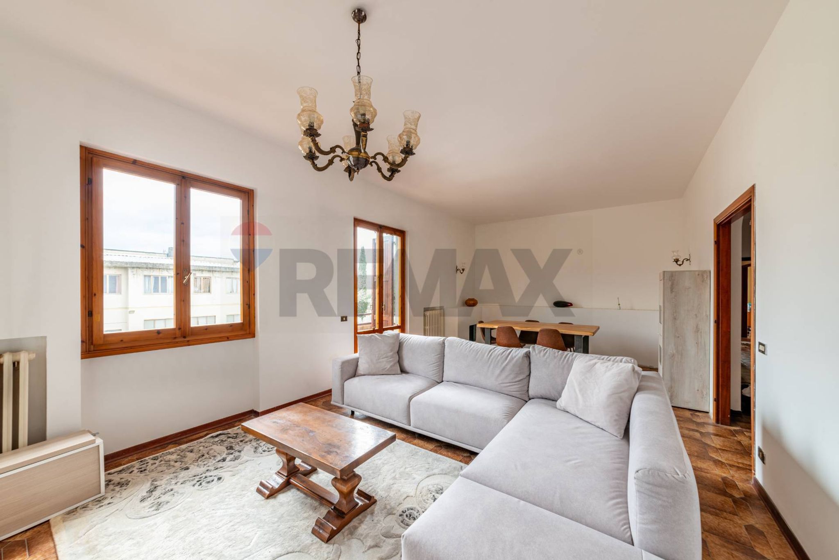
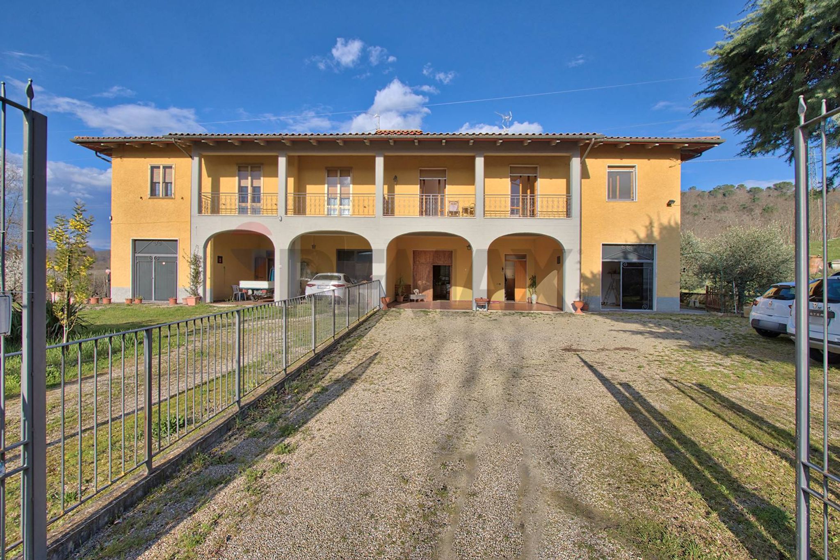
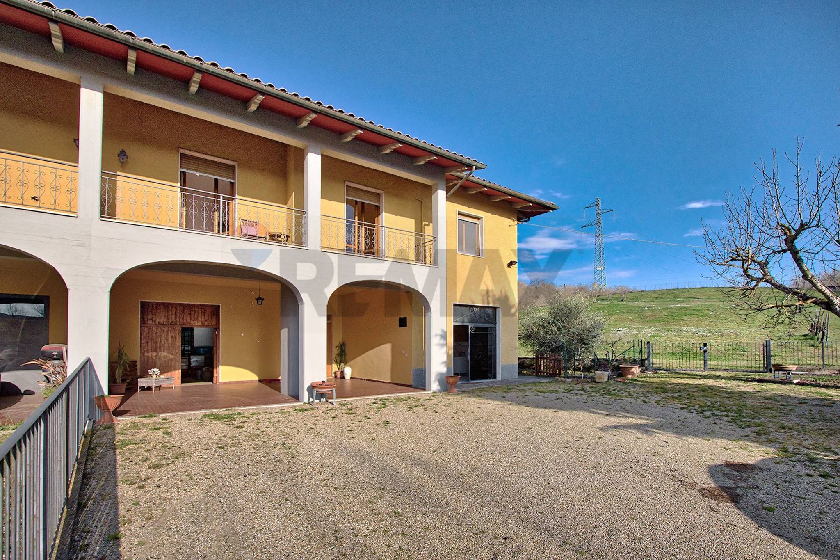
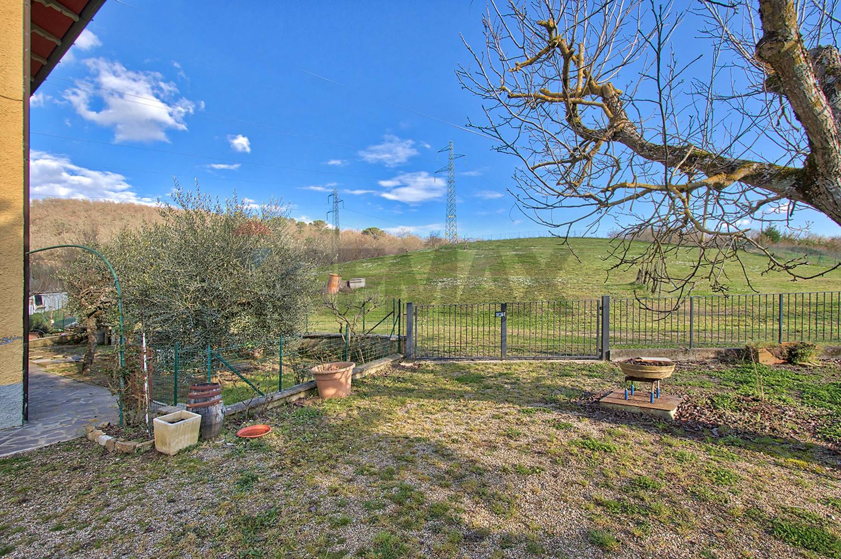
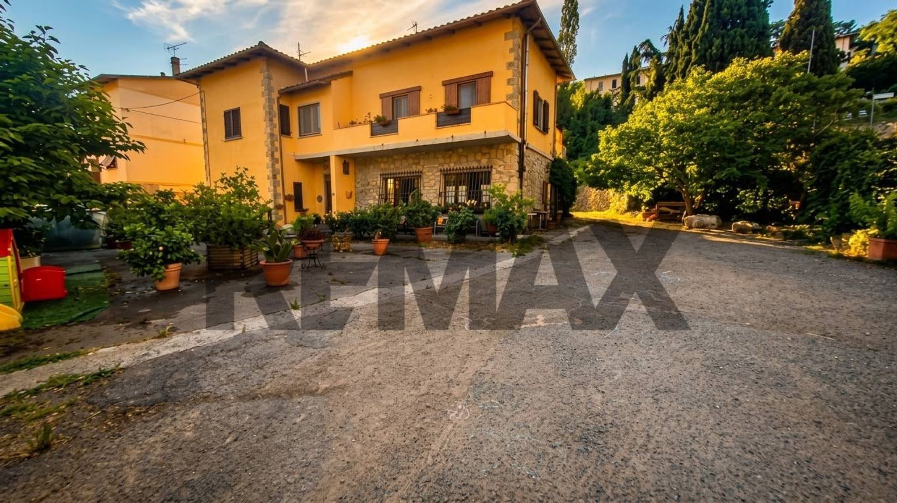
VENDESI "VILLA MARINA" Remax propone in vendita una splendida villa bifamiliare con terreno a Capannole nel Comune di Bucine. Immagina di varcare un cancello privato e trovarti immerso in un'oasi di tranquillità, circondato da un vasto giardino e terreno di ben 7000 mq, dove potrai goderti il sole e la vista mozzafiato sulla campagna toscana. Questa splendida villa bifamiliare, disposta su due livelli, offre proprio questo e molto altro. L'ingresso principale ti accoglie con una grande e suggestiva loggia, un'area coperta perfetta per rilassarti all'aperto o per organizzare cene con amici e familiari. Da qui, potrai accedere alla spaziosa cucina rustica, un ambiente caldo e accogliente. Adiacente alla cucina, troverai un'ulteriore stanza molto luminosa di 16 mq, ideale come sala hobby o living. Un bagno di servizio e una comoda veranda completano il piano terra, offrendo ulteriori spazi funzionali. Salendo al primo piano, verrai colpito dalla luminosità del grande soggiorno, un ambiente spazioso dove potrai rilassarti e goderti la compagnia dei tuoi cari. La cucina principale, ampia e funzionale, è perfetta per le esigenze quotidiane. La zona notte, separata da un pratico disimpegno, offre tre camere matrimoniali ampie e luminose, ideali per garantire il massimo comfort a tutta la famiglia. Due bagni moderni e rifiniti completano il piano. Un bel terrazzo, accessibile da più ambienti, regala una vista panoramica sulla proprietà e sulle colline circostanti. Il vasto giardino e il terreno di 7000 mq circonda l'intera proprietà, offrendo un ampio spazio verde dove potrai far giocare i bambini, coltivare un orto o semplicemente rilassarti all'aria aperta. Un garage di 30 mq garantisce un comodo parcheggio per le auto, mentre un locale caldaia a pellet offre un sistema di riscaldamento efficiente e sostenibile. La villa dispone di un sistema di riscaldamento ibrido che permette di scegliere tra pellet e gpl, garantendo il massimo comfort e risparmio energetico. Un pannello solare per l'acqua calda offre un'ulteriore soluzione eco-friendly. Il tetto e la facciata sono stati rifatti di recente, garantendo una struttura solida e resistente. Sebbene gli impianti risalgano agli anni '70, gli interni sono stati ristrutturati alla fine degli anni '90, offrendo ambienti moderni e confortevoli. Non Perdere l'Opportunità di Vivere il Tuo Sogno Toscano Questa villa bifamiliare rappresenta un'opportunità unica per chi cerca una residenza spaziosa, indipendente e immersa nella natura. Se desideri vivere in un'oasi di tranquillità, circondato da un vasto giardino e terreno, questa è la soluzione ideale per te. Contattaci per organizzare una visita e scoprire di persona tutte le bellezze di questa splendida proprietà. Caratteristiche Principali: Tipologia: Villa Bifamiliare Livelli: 2 Superficie Giardino/Terreno: 7000 mq Garage: 30 mq Riscaldamento: Pellet o GPL Impianti: Anni '70 Ristrutturazione Interni: Fine anni '90 Tetto/Facciata: Rifatti Pannello Solare: Acqua calda Loggia d'Ingresso: Grande e suggestiva Camere Matrimoniali: 3 Bagni: 3 (1 a piano terra, 2 al primo piano) Soggiorno: Grande e luminoso Cucine: 2 (1 rustica a piano terra, 1 principale al primo piano) Terrazzo: Bel terrazzo panoramico Altri Ambienti: Cantina, veranda, locale caldaia, disimpegno. Classe Energetica "G"

Why buy a 8-room apartment in Capannole

This charming semi-detached villa in Bucine, Capannole, presents an exceptional opportunity for those seeking a spacious family home with a blend of comfort and outdoor living. Boasting 217 square meters, the property features eight well-appointed rooms, including three generous bedrooms and three bathrooms, making it ideal for families or those who enjoy entertaining guests. The layout provides ample natural light, enhanced by the villa’s strategic north, south, and east exposure, creating a warm and inviting atmosphere throughout. The property is in fair condition, allowing for immediate occupancy while still offering potential for personal touches and upgrades. The outdoor spaces are a standout feature, with a vast 1,830 square meters of garden area that offers endless possibilities for gardening, recreation, or simply enjoying the serene surroundings. A balcony and terrace provide additional outdoor relaxation spaces, perfect for soaking up the sun or hosting gatherings. Located in a well-connected area, this villa benefits from nearby amenities that enhance everyday living. Residents will find essential services and local shops within easy reach, while public transport options make commuting simple and convenient. The presence of green areas nearby promotes an active lifestyle, with opportunities for walking, cycling, or enjoying nature. Families will appreciate the proximity to schools, making it a practical choice for those with children. The community in Bucine is known for its welcoming atmosphere, fostering a sense of belonging and connection among neighbors. In summary, this property not only offers generous living space and outdoor amenities but also a desirable lifestyle that balances tranquility with accessibility, making it an ideal investment for families and individuals alike.

Amenities

217 m²
8 rooms
3 bathrooms
Discreto
3 bedrooms
Floor 1

Map

Map

Nearby points of interest

No points of interest loaded for this category

strada provinciale 19, Bucine (Arezzo)

Energy Efficiency

Energy class G

Mortgage

Calculate your monthly payment

Term (in years)

Down payment

€49,400

Mortgage amount

€197,600

Monthly payment (estimate*)

Representative example: The figures shown for instalments, interest, principal and duration are estimated by 24MAX as of today on the basis of the reference rates (EURIBOR, ECB, EUROIRS), are to be considered merely indicative and do not constitute an offer from the Notarising Institution. The granting of the mortgage and the proposed terms are subject to the assessment and approval of the disbursing bank based on the client's financial profile. The APR calculation is performed independently by 24MAX according to the criteria set out in the provision on the transparency of banking and financial transactions and services of Banca d'Italia dated 29 July 2009 and subsequent amendments. Under current regulations, the client will receive the documentation on 'Home Loan Information' and the “European Standardised Information Sheet (ESIS)” before signing the contract to review the definitive clauses and conditions of the mortgage; they may also consult the Trasparenza page for information sheets and other banking transparency documents. To identify the financial solution best suited to your needs, please contact one of our consultants.

Explore

Last updated

21 maggio 2026