
REMAX Gruppo Casa RE - Roma Viale AventinoUgo Farina
€550,000
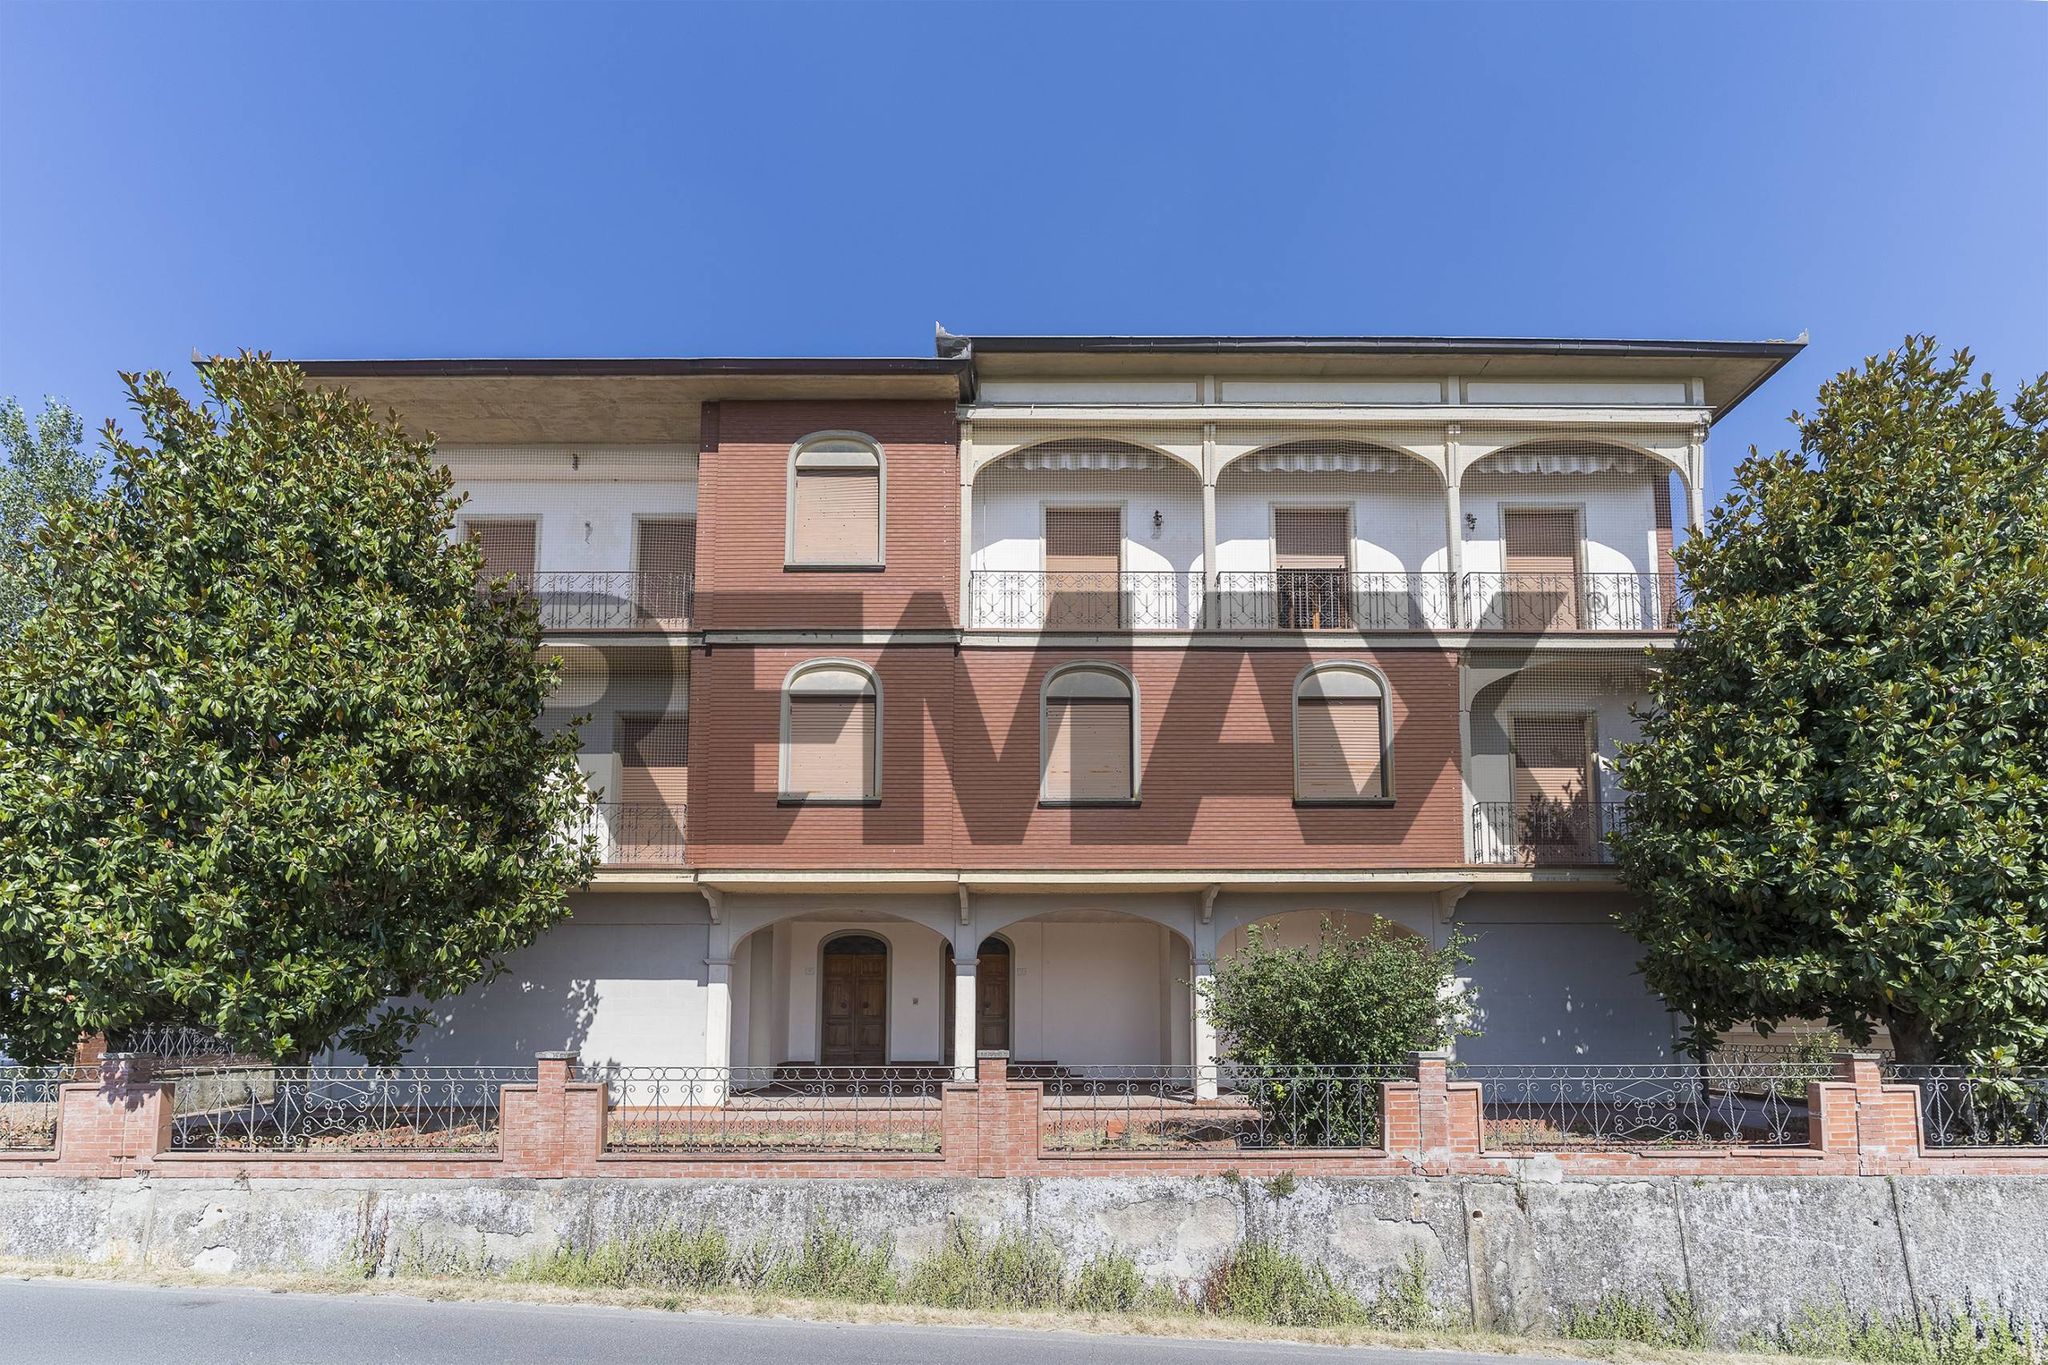
Detached villa for sale in Rignano sull'Arno
10 rms10 rooms1k+ sqm1600 sqm0 baths0 bathroomsduplexTwo levels
Contemporary Detached Villa with Double-Height Living Room – Loro Ciuffenna - Town Center
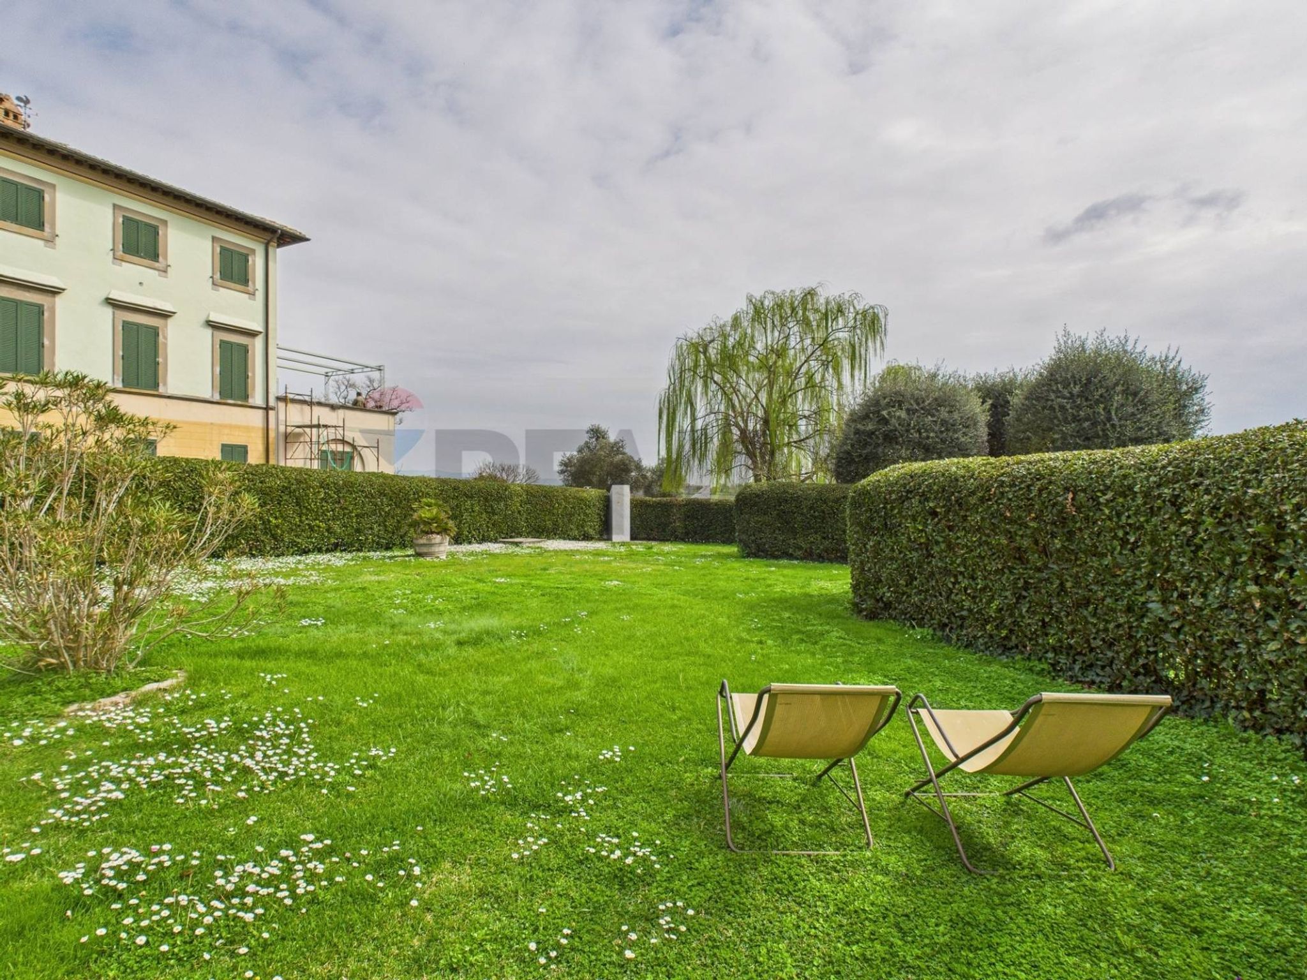
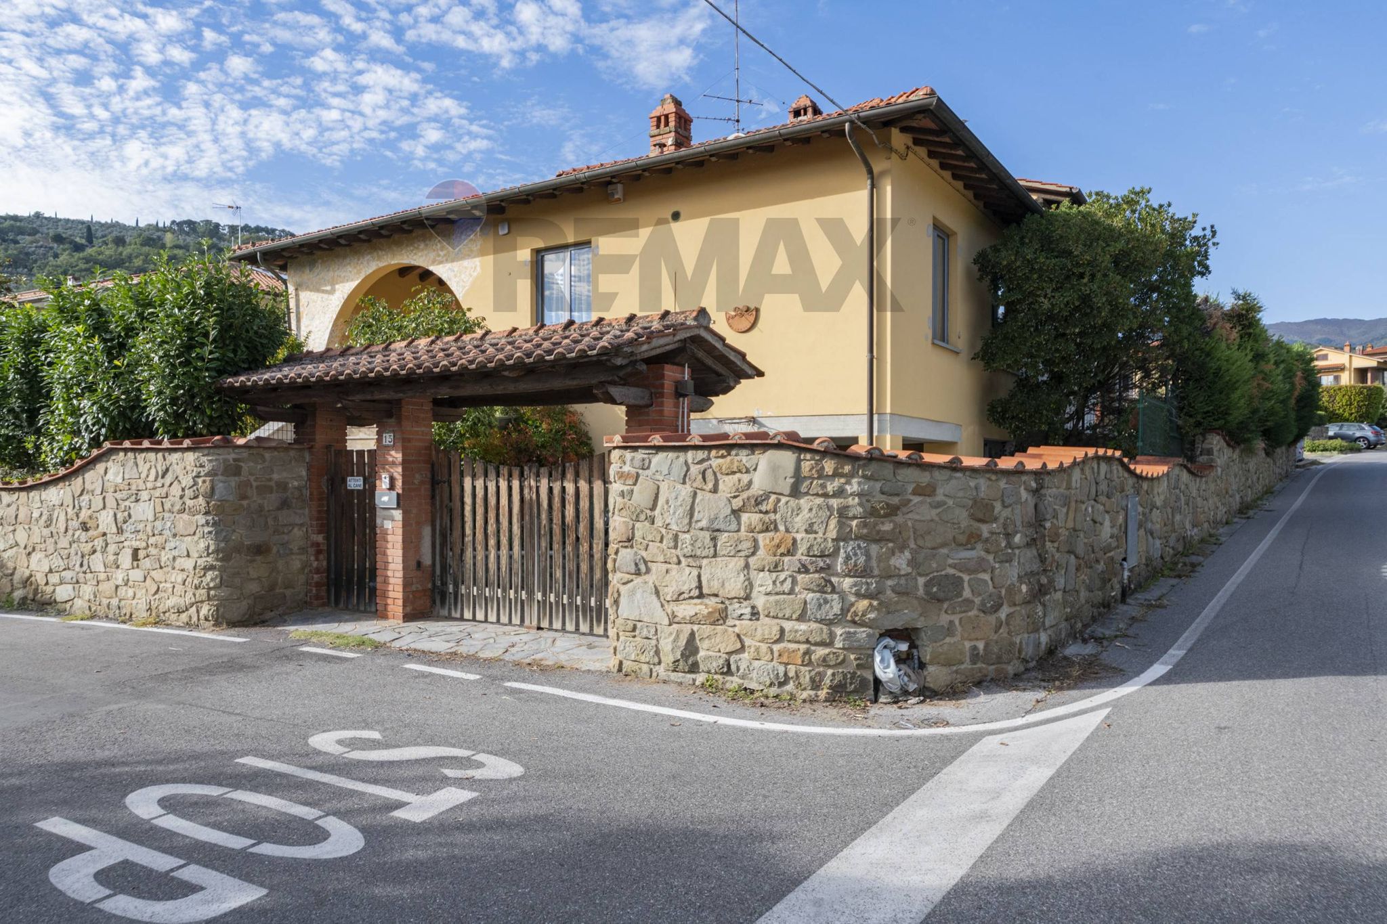
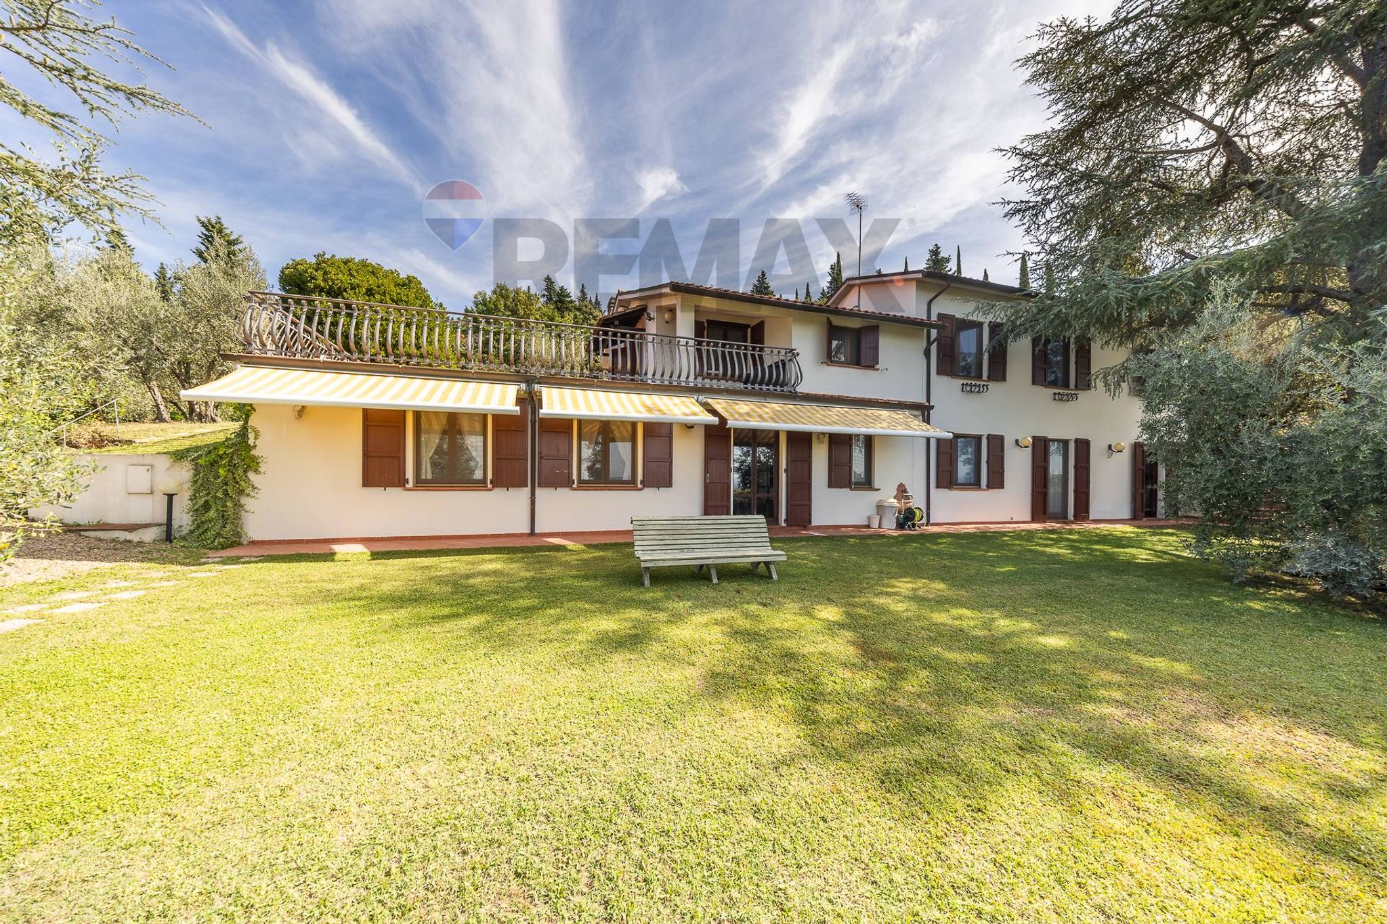
Situated in a residential area, this detached villa enjoys a private enclosed garden, an automated wooden entrance gate and a video entry phone.
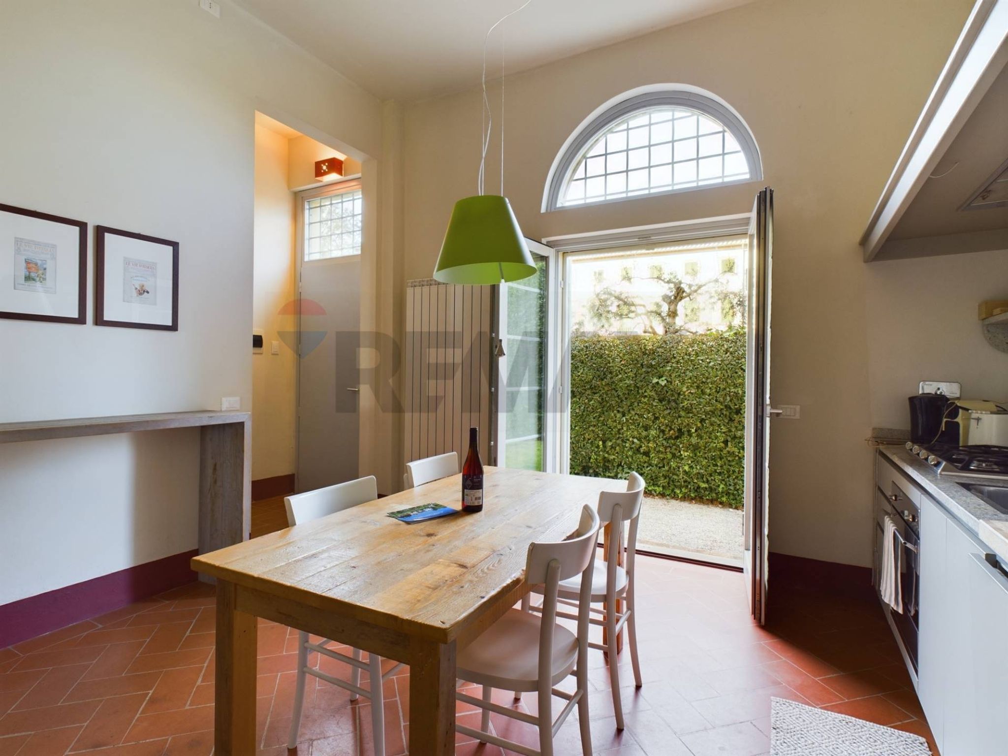
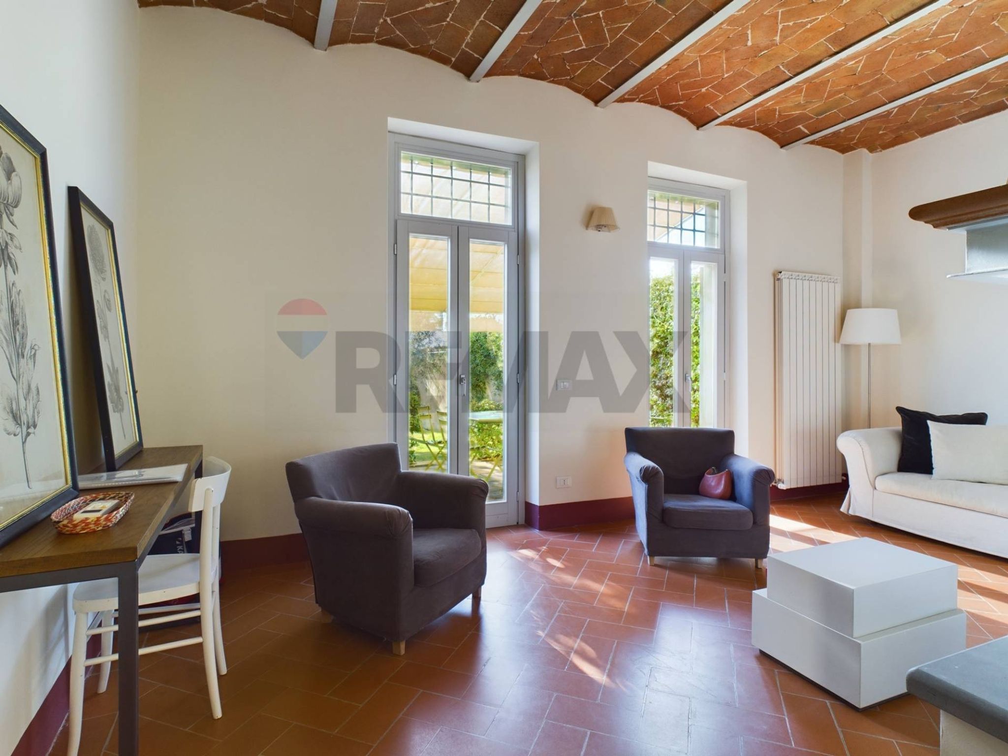
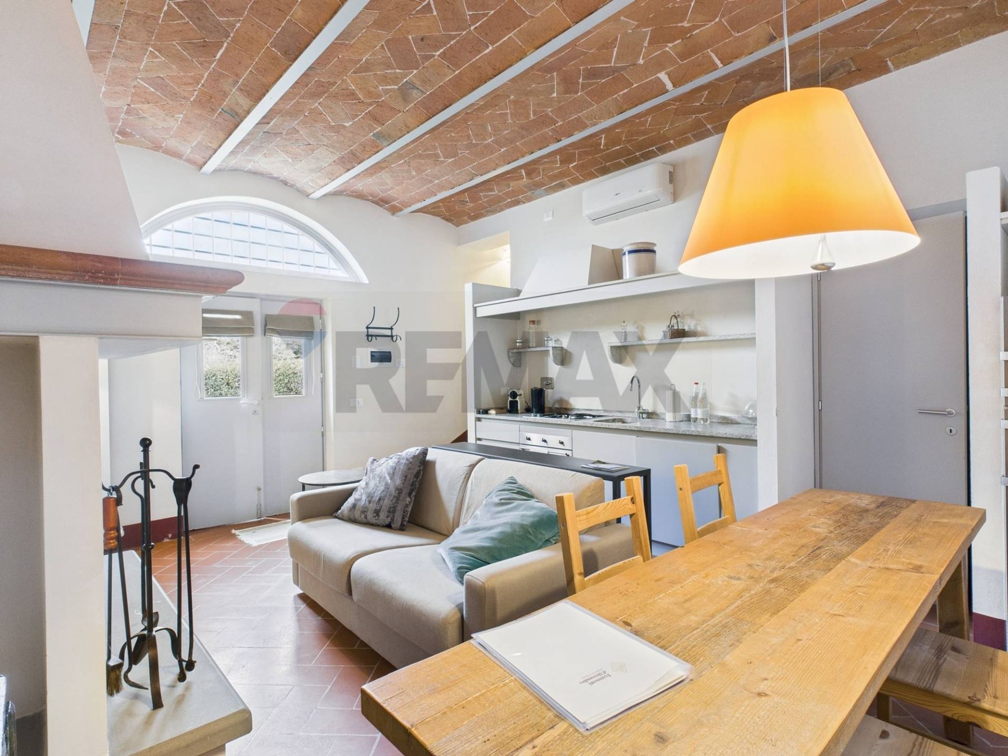
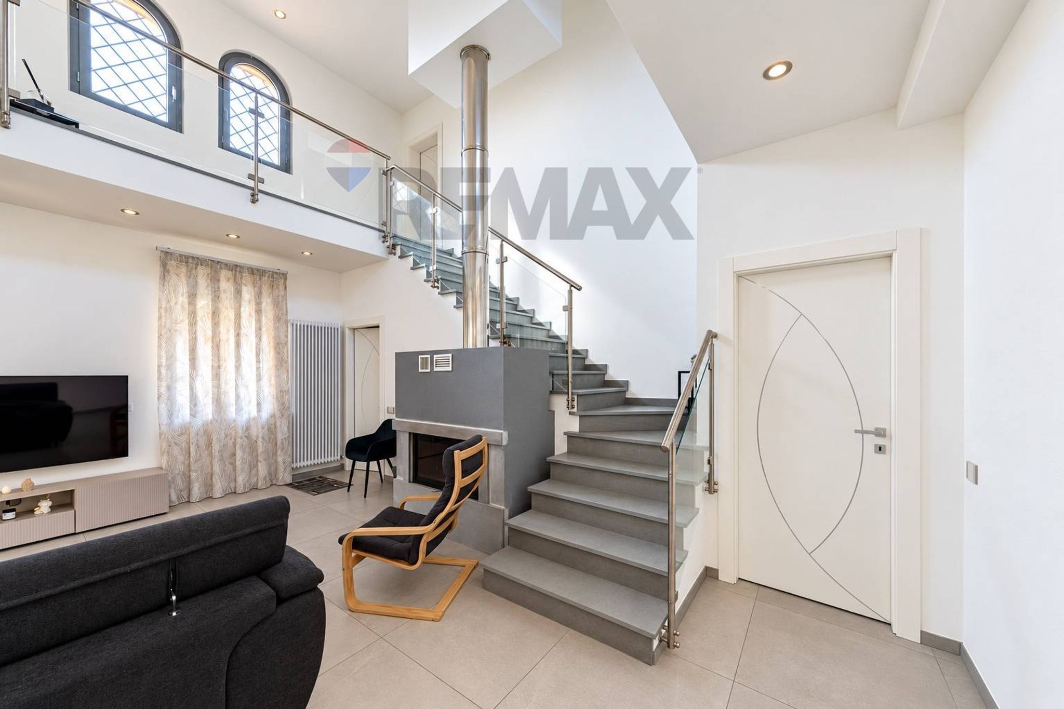
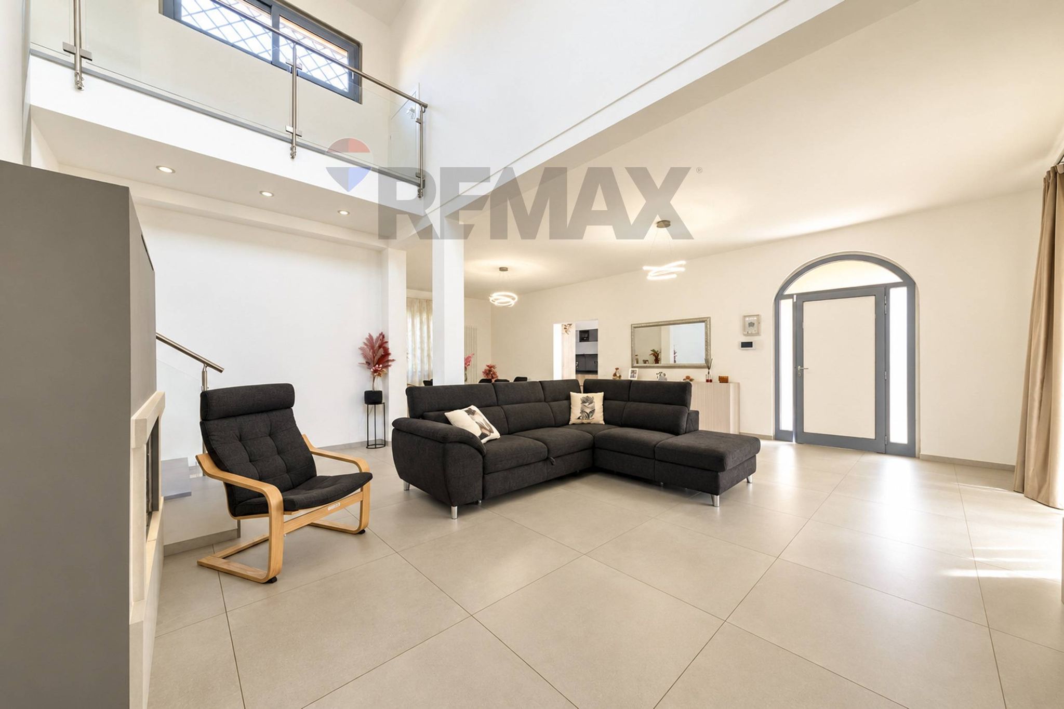
The heart of the property is its impressive double-height living room, a bright and airy space featuring a wood-burning stove with a chimney flue extending through the full height of the room. The living area flows seamlessly into the dining area and kitchen, while two open galleries on the upper floor overlook the living room, creating an appealing connection between the different levels and giving the property its distinctive architectural character.
The main floor comprises two bedrooms, a bathroom and a principal bedroom with an en-suite bathroom. Completing this level is an outdoor loggia, a pleasant space connecting the interior living areas with the garden.
On the upper floor, overlooking the impressive living room through the two open galleries, there is a bathroom and an additional versatile room, ideal as a study, sitting room, relaxation area or extra bedroom, depending on individual needs and opens onto a panoramic loggia.
An internal staircase connects the main floors to the basement, which includes a garage of approximately 48 sqm, a boiler room with a pellet heating system and two spacious ancillary rooms suitable for a variety of uses.
Built in 1988, the villa underwent significant modernisation works between late 2023 and 2024, including new flooring, replacement of internal and external windows and doors, renovation of the bathrooms and renewal of the heating system.
Some exterior maintenance and finishing work remains to be completed, including repainting the façade and completing maintenance to the entrance gate and outdoor areas. This offers the new owner an opportunity to personalise the final details and further enhance the outdoor spaces.
A property with contemporary lines and generous proportions, ideal for those seeking privacy, distinctive architectural features and a home that stands apart from more traditional layouts.
Commercial floor area: approximately 330 sqm. Heated residential floor area: 208 sqm. Energy rating: A1, with an energy performance index of 87.75 kWh/m²/year.
Neighbourhood description coming soon…
No points of interest loaded for this category
Loro Ciuffenna (Arezzo)
Energy class A1
EPG
87.75 kWh/m² year
Term (in years)
Down payment
€78,000
Mortgage amount
€312,000
Monthly payment (estimate*)
powered by

Representative example: The figures shown for instalments, interest, principal and duration are estimated by 24MAX as of today on the basis of the reference rates (EURIBOR, ECB, EUROIRS), are to be considered merely indicative and do not constitute an offer from the Notarising Institution. The granting of the mortgage and the proposed terms are subject to the assessment and approval of the disbursing bank based on the client's financial profile. The APR calculation is performed independently by 24MAX according to the criteria set out in the provision on the transparency of banking and financial transactions and services of Banca d'Italia dated 29 July 2009 and subsequent amendments. Under current regulations, the client will receive the documentation on 'Home Loan Information' and the “European Standardised Information Sheet (ESIS)” before signing the contract to review the definitive clauses and conditions of the mortgage; they may also consult the Trasparenza page for information sheets and other banking transparency documents. To identify the financial solution best suited to your needs, please contact one of our consultants.

località puliciano 182

VIA PIAVE 11