Vendesi – Empoli (FI), Località Sant'Andrea – Via Senese Romana 369
Immersa nel cuore della campagna empolese, lungo l’antica direttrice Senese, si propone in vendita un’elegante e suggestiva residenza con accesso da viale indipendente.
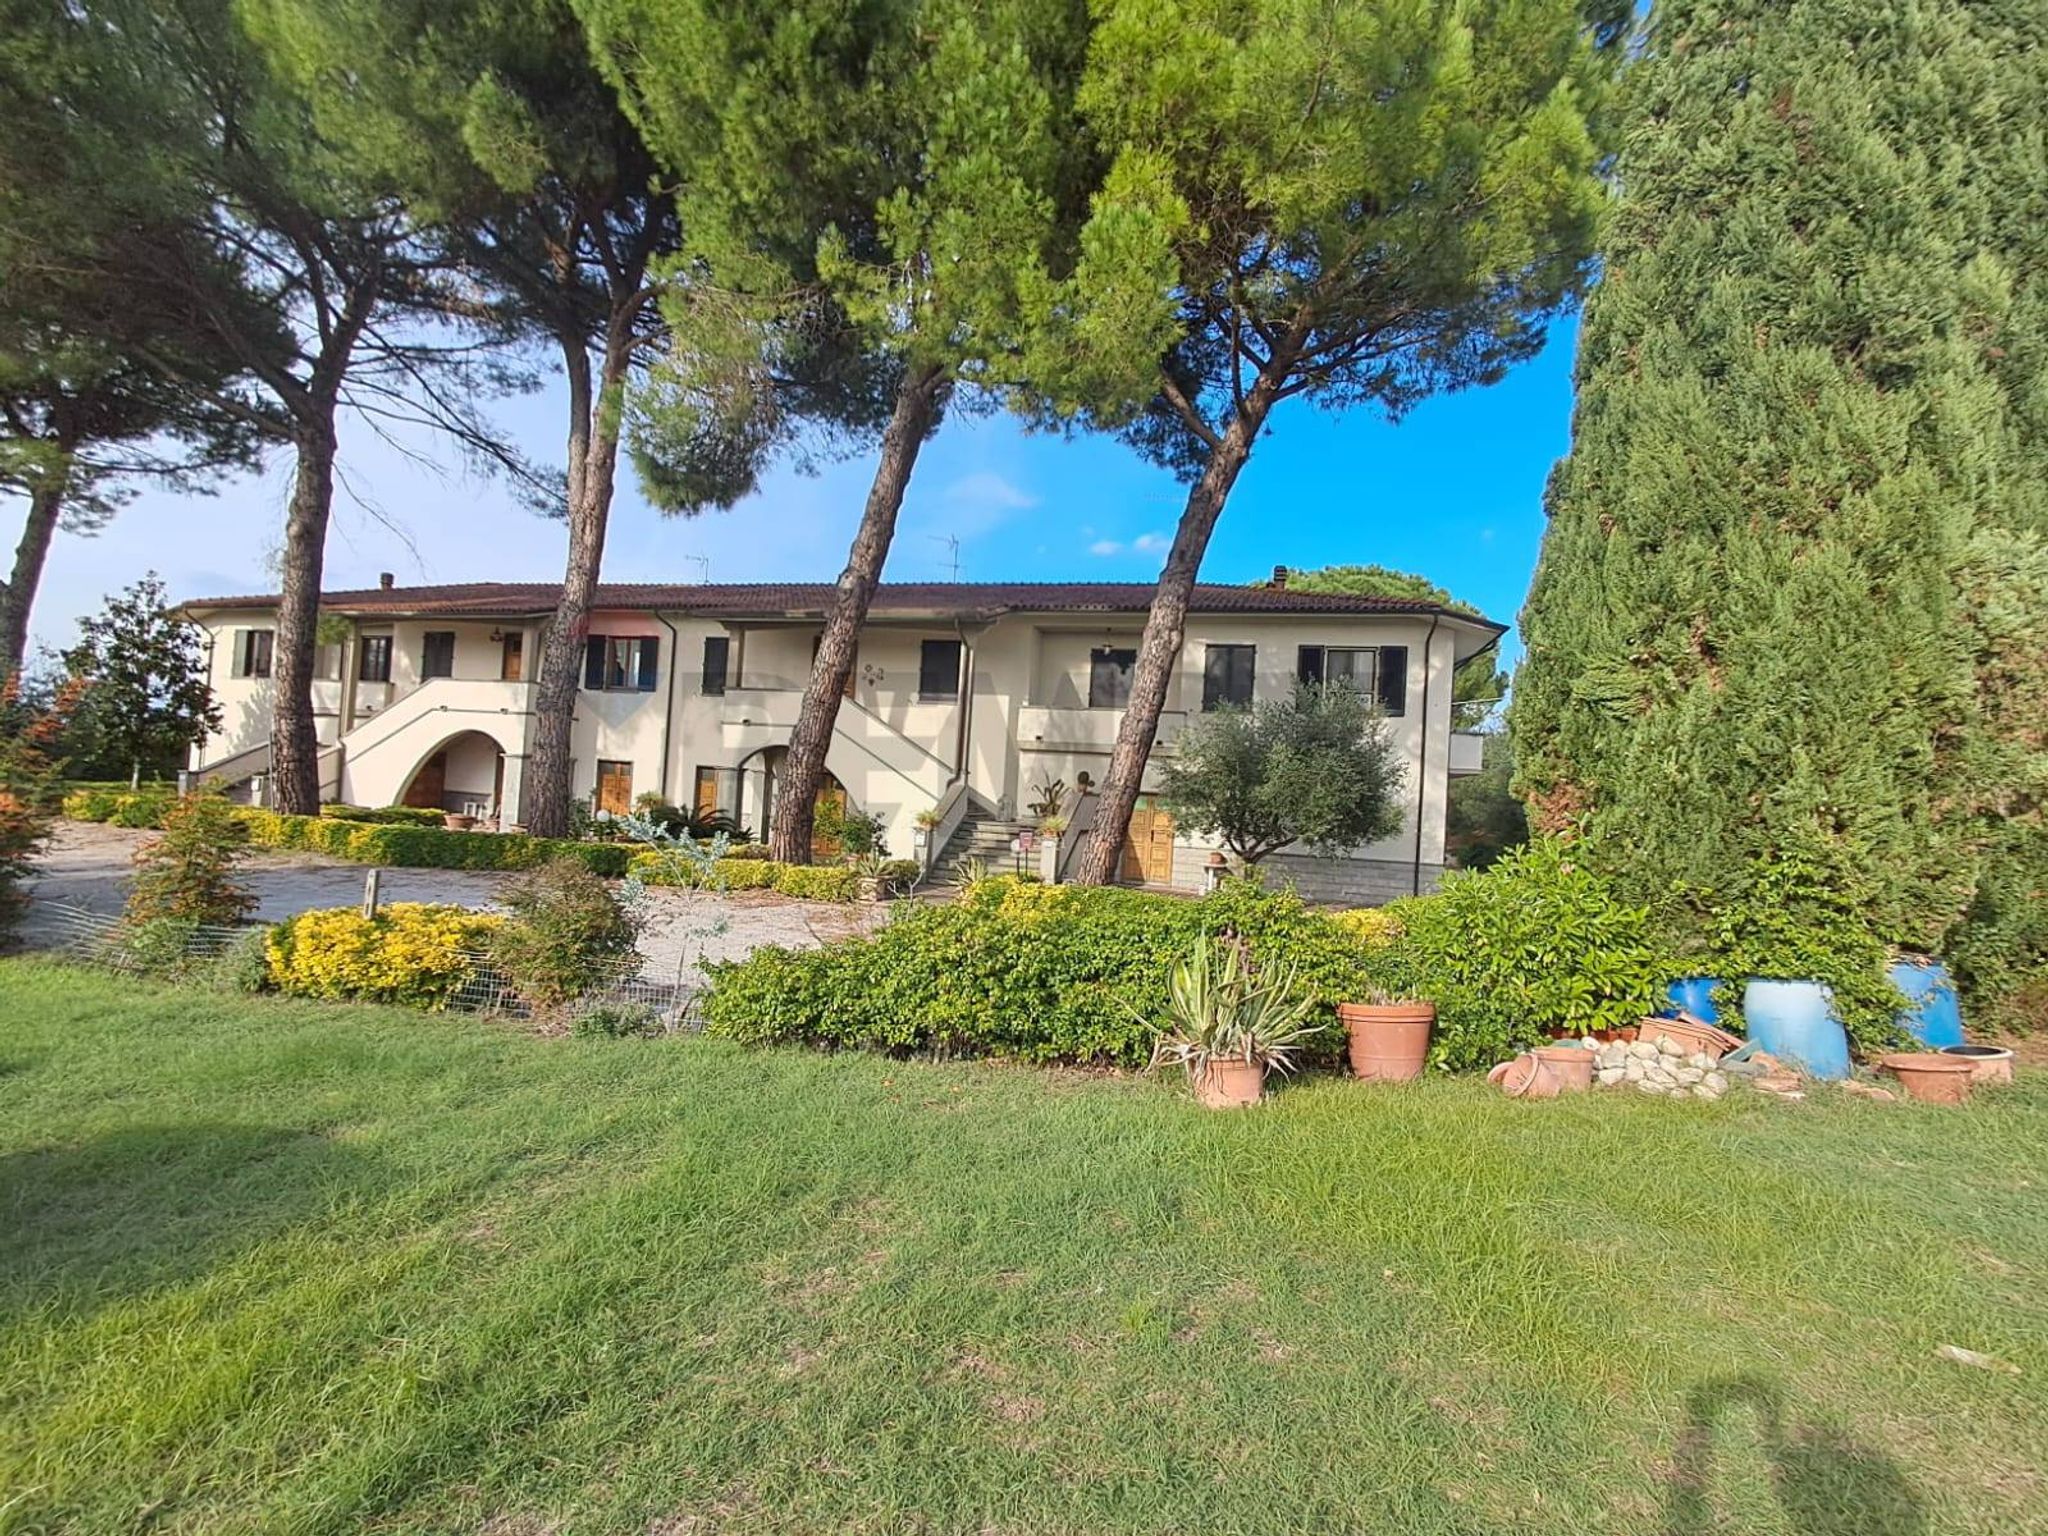
La proprietà si sviluppa in un contesto paesaggistico di grande pregio, dove i dolci declivi toscani si alternano a distese di vigneti e oliveti, tutti perfettamente esposti e armoniosamente inseriti nel territorio. Il complesso, risalente agli anni ’70, completamente ristrutturato nel 1980 si presenta come una signorile residenza rurale, luminosa e circondata da ampi spazi verdi, con viste panoramiche aperte sul comprensorio circostante.
Terreno:
La proprietà si estende per circa 17 ettari di cui 16 ettari di vigneto (Chianti e Igt Toscano) il restante a oliveto , mantenuti con cura e impostati secondo la tradizione agricola toscana: filari ordinati che seguono le morbide pendenze del terreno, garantendo ottima esposizione solare.
Piccoli nuclei di oliveti, disposti in punti strategici del paesaggio, arricchiscono ulteriormente l’estetica agraria del podere, valorizzando crinali e percorsi.
Fabbricati:
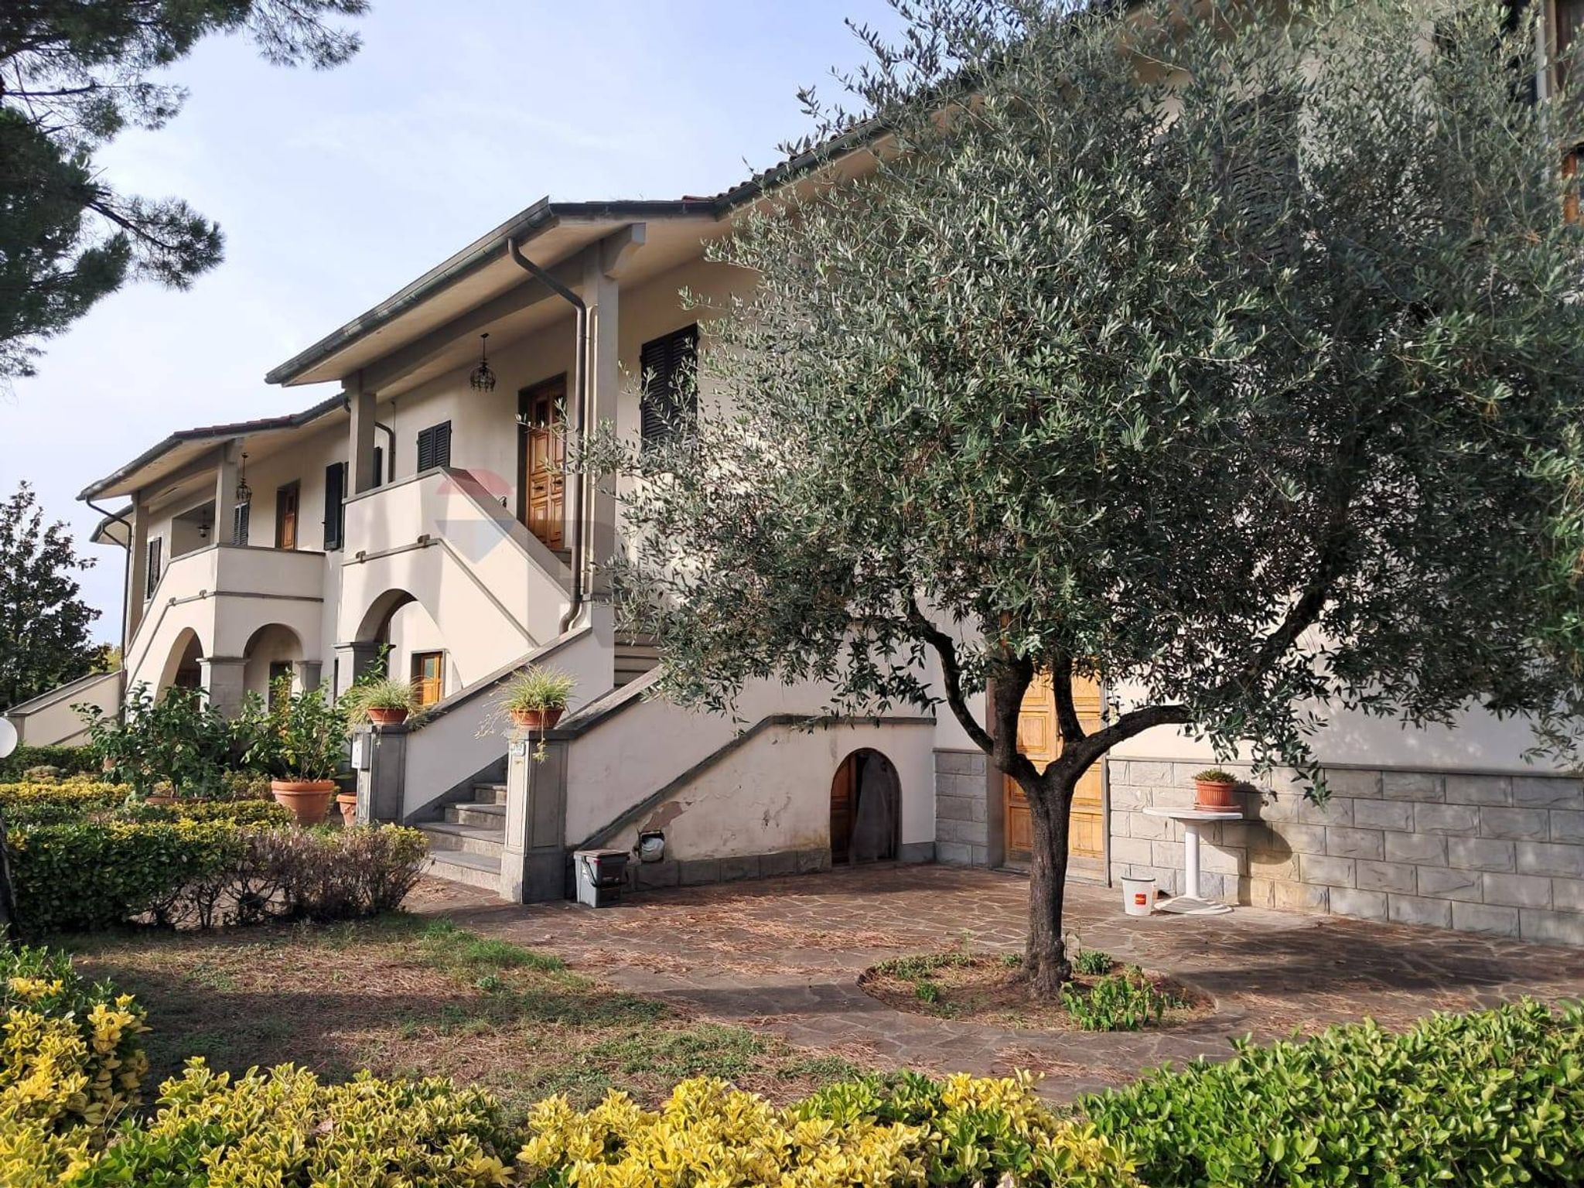
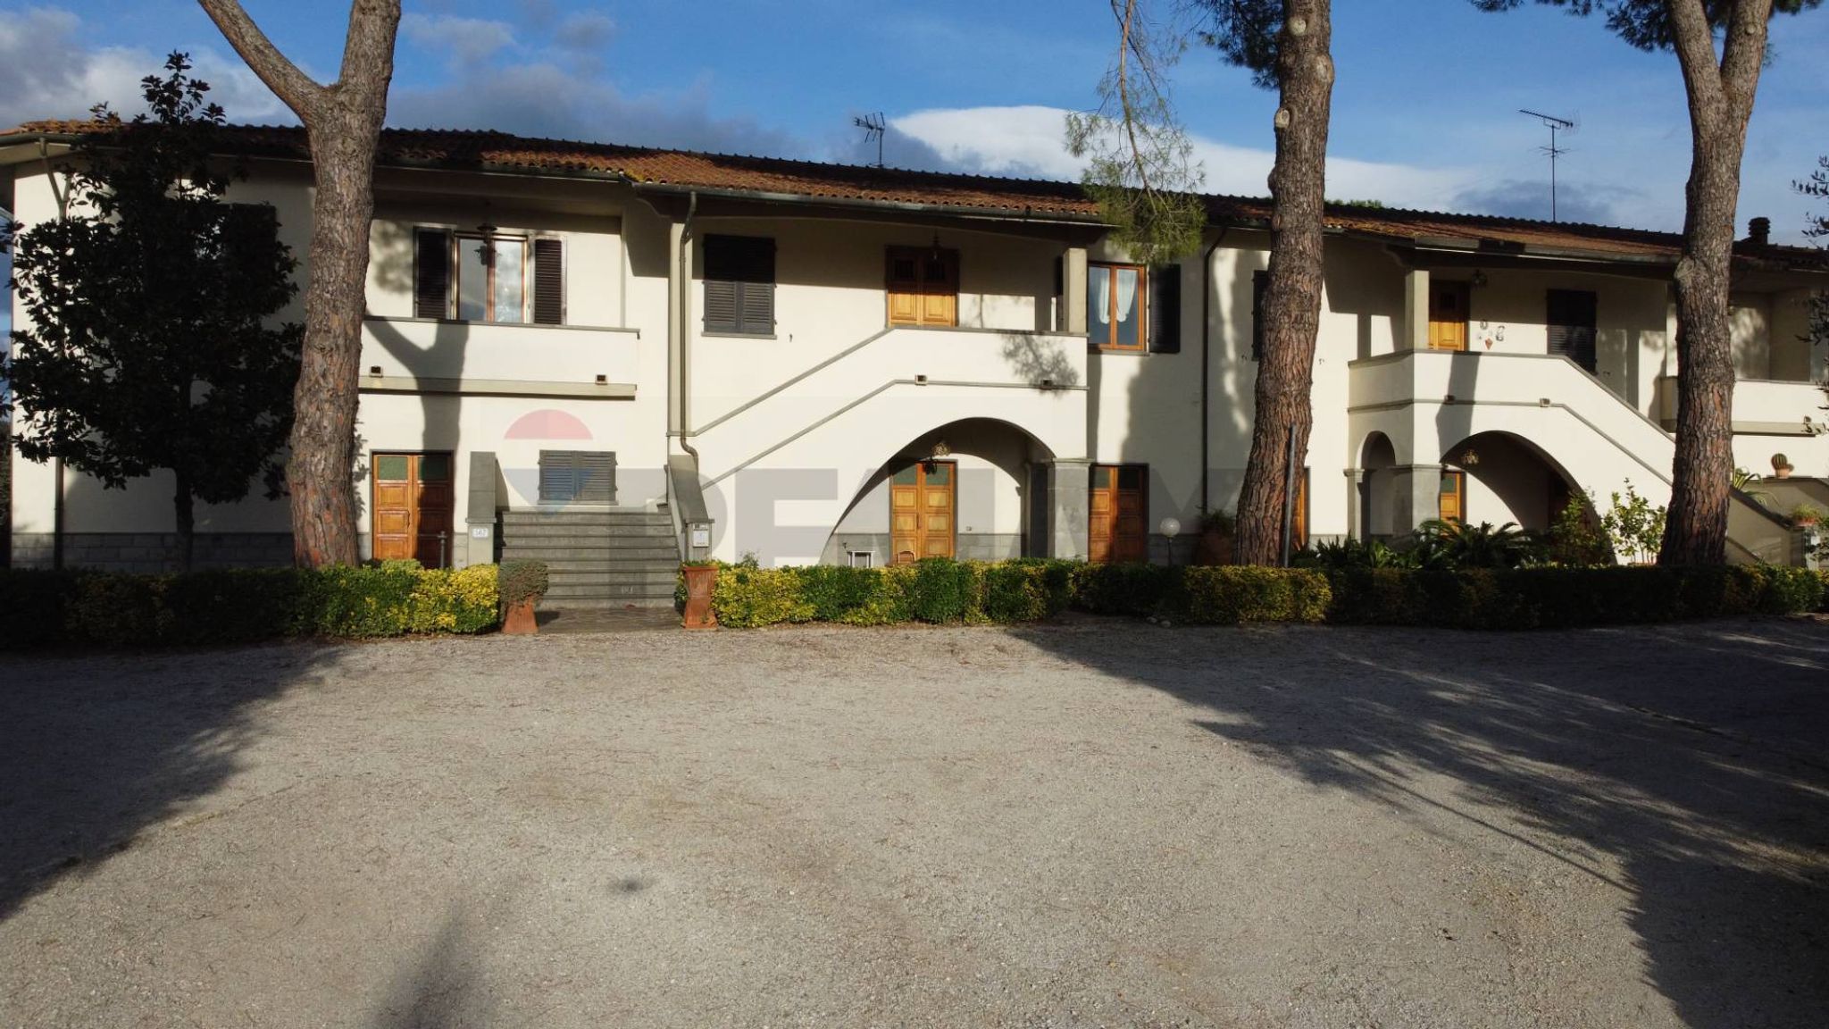
L’intero complesso immobiliare comprende quattro unità abitative, tutte dotate di ingressi indipendenti e poste al primo piano per una superficie complessiva di circa 600 mq.
I due appartamenti centrali, speculari, includono sala pranzo con balcone, angolo cottura, ampio soggiorno, due camere, disimpegno e bagno; i due appartamenti di testa a tripla esposizione presentano una simile distribuzione degli spazi.
Ogni unità dispone di soffitta praticabile con accesso indipendente.
Al piano terra si estendono le cantine attrezzate, pienamente operative e articolate per un totale di circa 580 mq, complete di servizi e locali tecnici, con accessi multipli funzionali sia all’attività produttiva sia alla residenza.
A completamento degli spazi di lavoro, sul lato opposto della corte si trovano 12 locali magazzino, per una superficie complessiva di circa 300 mq, dotati di resedi e percorsi di accesso dedicati.
La corte centrale, ampia e ben organizzata, costituisce il fulcro distributivo dell’intero complesso, mentre aree verdi e giardini pertinenziali arricchiscono il fronte dell’edificio.
Nello specifico di seguito il dettaglio delle quattro unità abitative:
Appartamento nr. 1 di testata:
Appartamento principale al primo piano con accesso lato nord indipendente da vano scale esterno composto da cucina, soggiorno servito da balcone, 2 camere matrimoniali, ampio disimpegno, 1 ripostiglio e 1 bagno per una superficie totale di circa 130 mq.
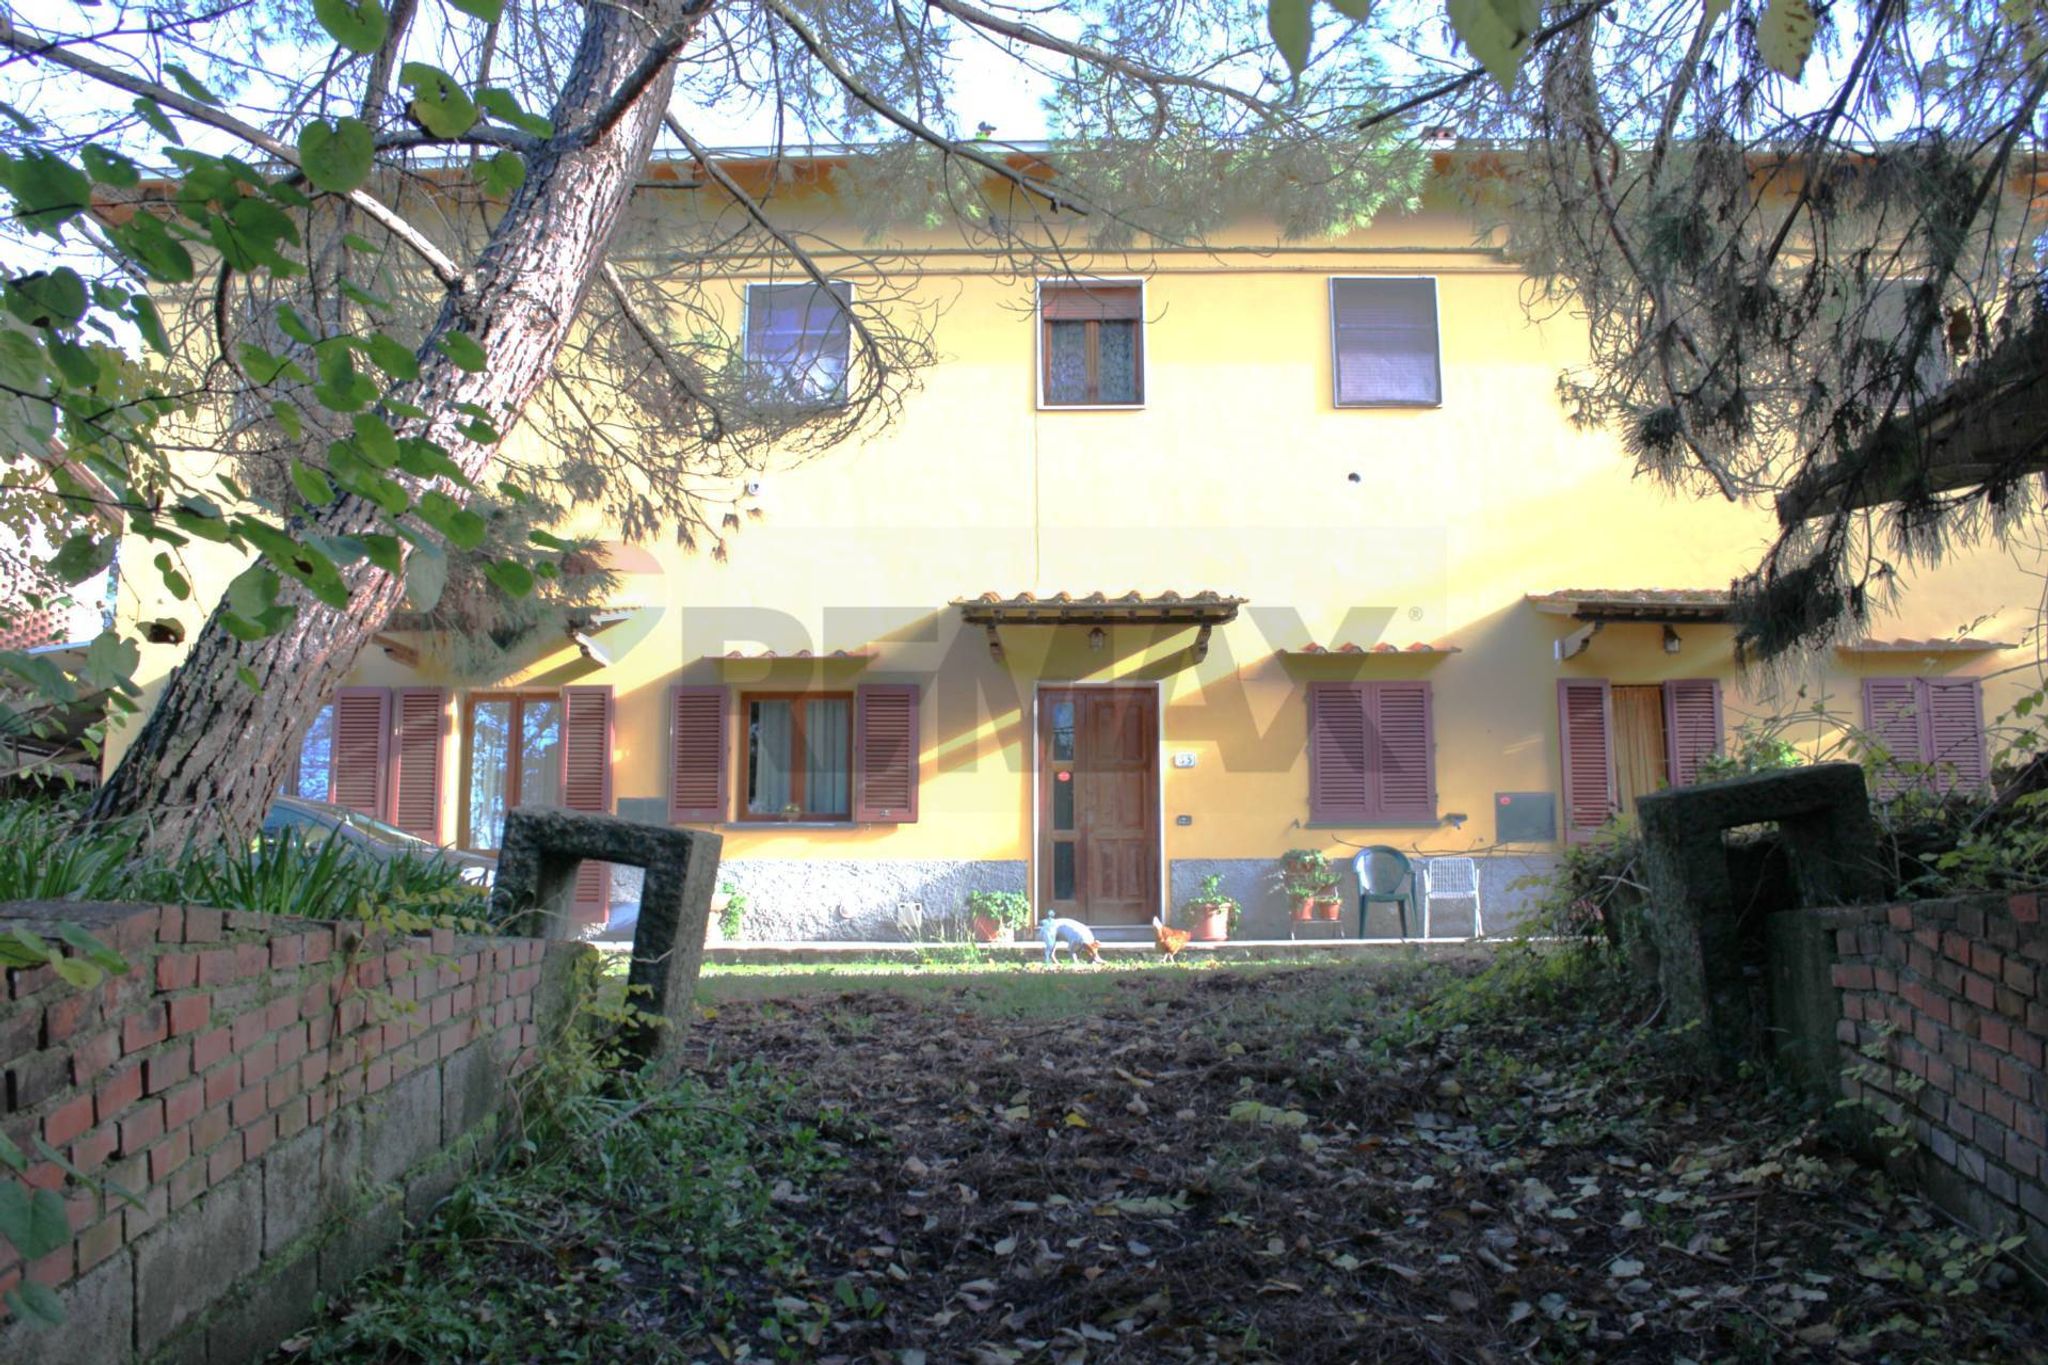
Al piano terra locale di sgombero/magazzino/cantina di circa 150 mq. oltre a un bagno di servizio nel sottoscala. Al locale si accede anche da retro lato sud dell'abitazione da resede privato di circa 40 mq uso giardino. Fronte area esterna nr. 5 locali uso deposito, locali di sgombero, rimessaggio per una superficie totale di circa 85 mq.
Appartamento nr. 2 :
Appartamento principale al primo piano con accesso lato sud indipendente da vano scale esterno e giardino esclusivo composto da cucina, soggiorno servito da balcone, 2 camere matrimoniali di cui una con terrazzo, ampio disimpegno e 1 bagno per una superficie totale di circa 150 mq.
Al piano terra locale di sgombero/magazzino/cantina, ufficio di circa 170 mq. Doppio accesso ai locali piano terra .Fronte area esterna nr. 2 locali uso deposito, locali di sgombero, rimessaggio e tettoia per una superficie totale di circa 85 mq.
Appartamento nr. 3 :
Appartamento principale al primo piano con accesso lato sud indipendente da vano scale esterno e giardino esclusivo composto da cucina, soggiorno servito da balcone, 2 camere matrimoniali , ampio disimpegno e 1 bagno per una superficie totale di circa 140 mq.
Al piano terra locale di sgombero/magazzino/cantina, di circa 1765mq. Doppio accesso ai locali piano terra .Fronte area esterna nr. 2 locali uso deposito, locali di sgombero, rimessaggio per una superficie totale di circa 55 mq.
Appartamento nr. 4 di testata:
Appartamento principale al primo piano con accesso lato nord indipendente da vano scale esterno composto da cucina con balcone, 2 camere matrimoniali, ampio disimpegno, 1 bagno per una superficie totale di circa 120 mq.
Al piano terra locale di sgombero/magazzino/cantina di circa 100 mq. oltre a un bagno di servizio nel sottoscala. Al locale si accede anche da retro lato sud dell'abitazione da resede privato di circa 40 mq uso giardino. Fronte area esterna nr. 4 locali uso deposito, locali di sgombero, rimessaggio e tettoia per una superficie totale di circa 100 mq.
Contesto paesaggistico:
Posizione e contesto paesaggistico-territoriale
La proprietà, completamente immersa nel proprio fondo agricolo, si trova in posizione riservata e silenziosa, pur restando prossima alle principali vie di comunicazione.
Il complesso rappresenta un raro connubio tra qualità paesaggistica e pregio abitativo, ideale per una residenza indipendente, tranquilla, in un contesto sano e verdeggiante.
Per ulteriori informazioni o per organizzare una visita, non esitate a contattarci.
For Sale – Empoli (FI), Sant’Andrea Area – Via Senese Romana 369
Nestled in the heart of the Empoli countryside, along the historic Senese route, this elegant and charming residence with a private tree-lined driveway is offered for sale. The property forms the core of a wine-producing agricultural estate.
The estate is set within a landscape of outstanding beauty, where the gentle Tuscan hills alternate with expanses of vineyards and olive groves, all perfectly exposed and harmoniously integrated into the surrounding territory. The complex, dating back to the 1970s and fully renovated in 1980, presents itself as a distinguished rural residence, bright and surrounded by generous green spaces, with open panoramic views over the surrounding countryside.
________________________________________
Buildings
The entire real estate complex comprises four residential units, each with an independent entrance and all located on the first floor, for a total surface area of approximately 600 sqm.
The two central, mirror-image apartments include a dining room with balcony, kitchenette, spacious living room, two bedrooms, hallway, and bathroom. The two end units, with triple exposure, feature a similar layout.
Each unit benefits from an accessible attic with independent access.
On the ground floor, there are fully equipped and operational wine cellars totaling approximately 580 sqm, complete with service rooms and technical areas, with multiple access points serving both the production activity and the residential units.
Completing the working areas, on the opposite side of the courtyard there are 12 storage rooms totaling approximately 300 sqm, with dedicated yard areas and access routes.
The large and well-organized central courtyard serves as the distribution hub of the entire complex, while landscaped areas and private gardens enhance the front of the building.
________________________________________
Detailed Description of the Four Residential Units
Apartment No. 1 (End Unit)
Main first-floor apartment with independent north-side access via external staircase, comprising kitchen, living room with balcony, two double bedrooms, large hallway, one storage room, and one bathroom, for a total surface area of approximately 130 sqm.
On the ground floor: utility/storage/cellar space of approximately 150 sqm, plus a service bathroom under the stairs. The space is also accessible from the rear south side of the property through a private courtyard of approximately 40 sqm used as a garden. Facing the external area are five additional rooms for storage and equipment shelter, totaling approximately 85 sqm.
________________________________________
Apartment No. 2
Main first-floor apartment with independent south-side access via external staircase and exclusive garden, comprising kitchen, living room with balcony, two double bedrooms (one with terrace), large hallway, and one bathroom, for a total surface area of approximately 150 sqm.
On the ground floor: utility/storage/cellar space and office totaling approximately 170 sqm, with double access. Facing the external area are two storage/utility rooms and a canopy, totaling approximately 85 sqm.
________________________________________
Apartment No. 3
Main first-floor apartment with independent south-side access via external staircase and exclusive garden, comprising kitchen, living room with balcony, two double bedrooms, large hallway, and one bathroom, for a total surface area of approximately 140 sqm.
On the ground floor: utility/storage/cellar space of approximately 176.5 sqm (please verify original figure if needed), with double access. Facing the external area are two storage/utility rooms totaling approximately 55 sqm.
________________________________________
Apartment No. 4 (End Unit)
Main first-floor apartment with independent north-side access via external staircase, comprising kitchen with balcony, two double bedrooms, large hallway, and one bathroom, for a total surface area of approximately 120 sqm.
On the ground floor: utility/storage/cellar space of approximately 100 sqm, plus a service bathroom under the stairs. The space is also accessible from the rear south side through a private courtyard of approximately 40 sqm used as a garden. Facing the external area are four storage/utility rooms and a canopy totaling approximately 100 sqm.
________________________________________
Landscape Setting
The property extends over approximately 17 hectares, immersed among carefully maintained vineyards laid out according to traditional Tuscan agricultural practices: orderly rows following the gentle slopes of the land, ensuring optimal sun exposure.
Small clusters of olive groves, strategically positioned throughout the landscape, further enhance the agricultural aesthetics of the estate, highlighting ridgelines and pathways.