Price drop

REMAX Ideale - San Giovanni Valdarno Piazza della LibertàAngelo Mirabelli
€203,700
Villa portion for sale in Foiano della Chiana
12 rms12 rooms245 sqm2 baths2 bathroomsFl. 1Floor 1
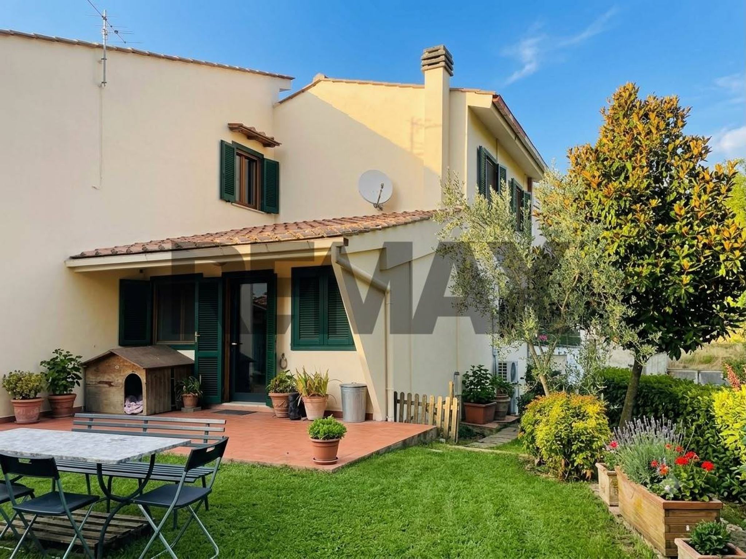
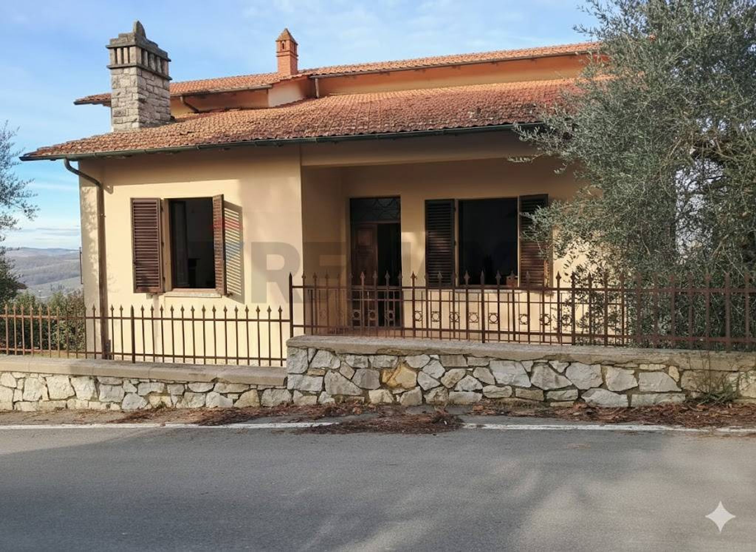
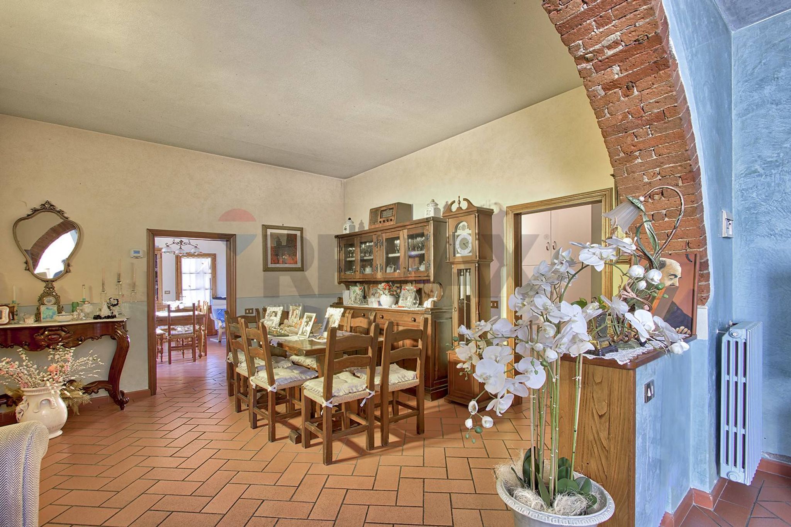
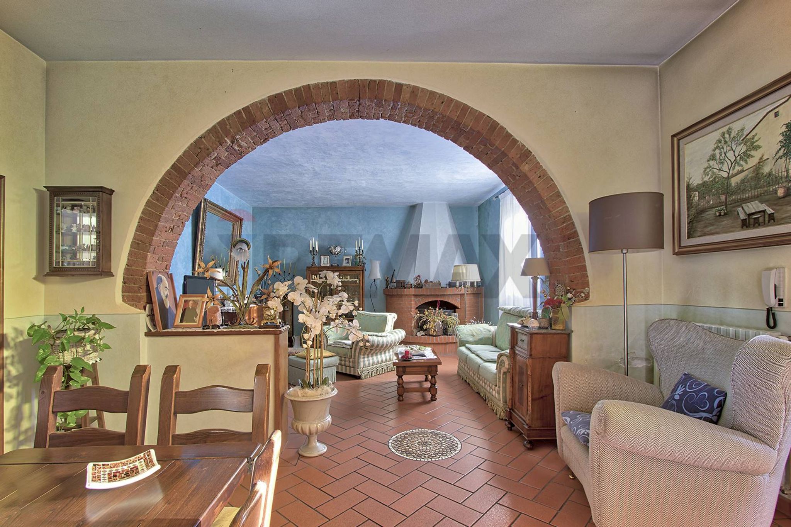
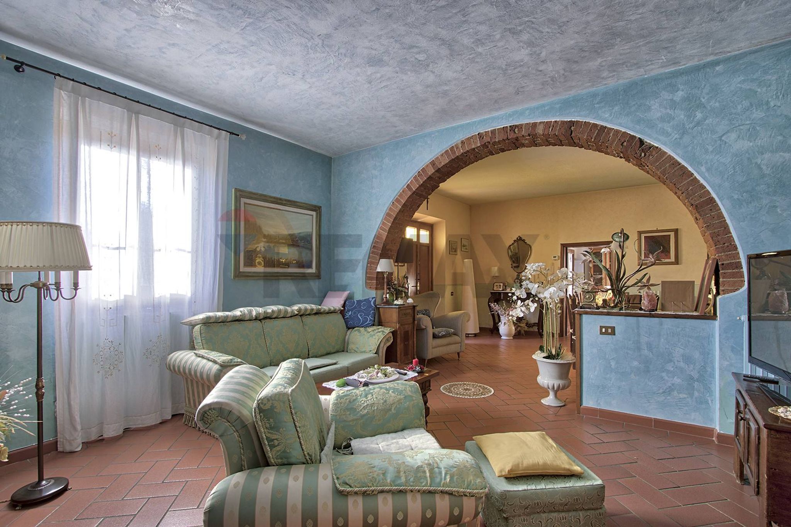
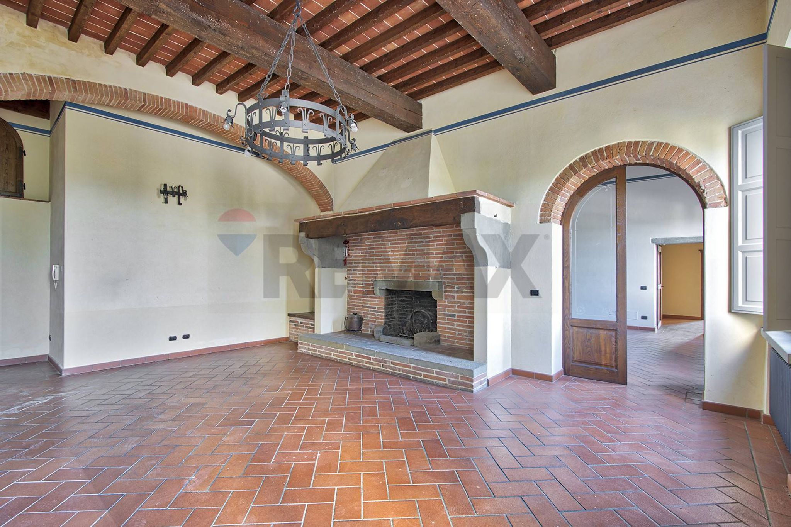
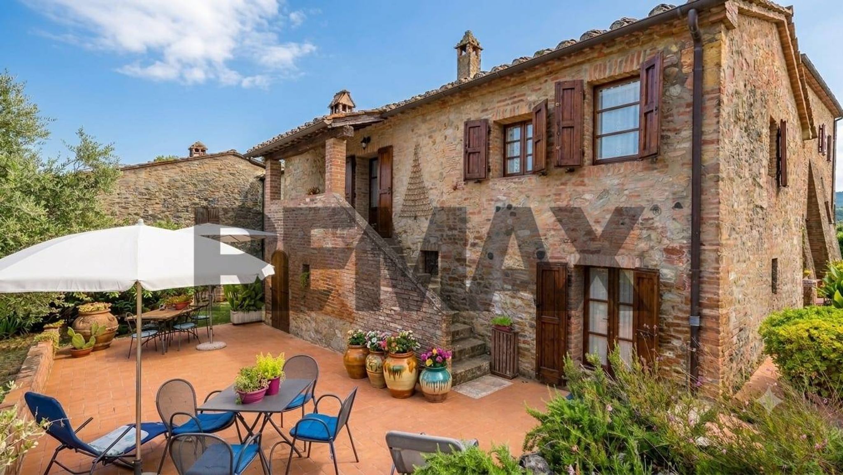
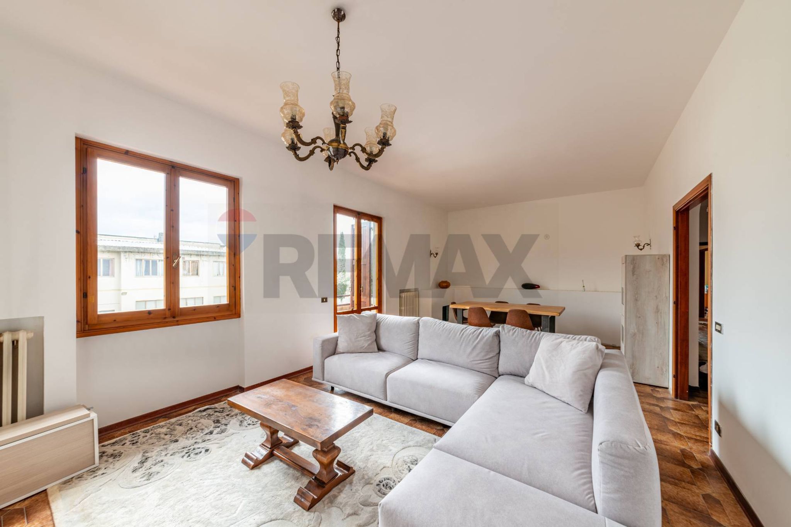
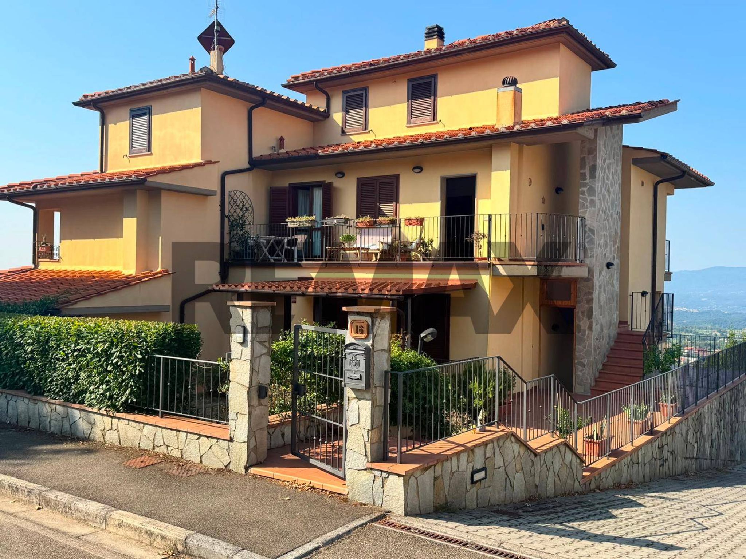
Remax offers for sale "Villa Matassino": The Elegant Duality of Tuscany and Modern Design. Imagine crossing the threshold of a place where time seems to have stood still, yet offers every modern comfort. This magnificent portion of a villa in the renowned Matassino area of Figline e Incisa V.no is more than just a home; it's a two-level living experience, designed for those seeking spaciousness, independence, and a distinctive character. The Tuscan Heart (Ground Floor): The ground floor welcomes you with an embrace of authentic Tuscan style. Here, dreams of conviviality come to life in a large kitchen with vaulted ceilings and an airy and elegant open space, where a spacious dining room flows naturally into an imposing living room with a classic fireplace. The distinctive brick arch is not just an architectural feature, but the evocative curtain that ideally separates the rooms. A bathroom with a built-in tub and a welcoming master bedroom with exposed beams complete this floor, exuding the warmth and tranquility of tradition. Modern Elegance (First Floor): As you ascend to the upper floor, the atmosphere transforms into a celebration of design and light. A second apartment awaits, with a completely independent yet elegantly connected entrance, featuring a modern and refined style. The spacious and bright open-plan living area is the ideal place to relax or entertain. The two modern double bedrooms and the spacious master bathroom with shower offer comfort and elegance, but the true magic lies beyond. Details That Enchant: Discover the attic with bathroom, cleverly converted into a third bedroom, an intimate and versatile retreat. But the undisputed gem is the panoramic Colombaia: a space steeped in history and light, perfect as a hobby room or study, offering breathtaking views of the rooftops and rolling cypress-dotted hills of the Valdarno. Thermal and Comfort System: The property features a modern, sustainable central heating system. A dedicated external utility room houses a large pellet boiler, ensuring heating and thermal efficiency throughout the villa. Energy efficiency rating: " An Exterior to Live in: With its 400 square meters of private courtyard, the exterior is your personal green canvas for al fresco dining and moments of pure relaxation. The property also features a 45 square meter outdoor annex, completely renovated and converted into a tavern, the perfect setting for evenings with friends, ideal for dinners, parties, and get-togethers year-round. A welcoming, secluded, and bright veranda of approximately 35 square meters is ideal for summer dinners. With a total living area of approximately 260 m2 (130 m2 per floor), plus the versatility of the attic and dovecote (approximately 18 m2 each), the external tavern (45 m2), and the exclusive loggia (35 m2), this is the ideal solution for those who want the independence of two residential units or simply a luxurious and multifunctional space. Contact us today to book a tour and discover where history meets the future.
This semi-detached house in Matassino, Figline e Incisa Valdarno, represents an exceptional opportunity for those seeking a spacious and well-maintained residence. Spanning 300 square meters, this property boasts 11 rooms, including four generous bedrooms, and three modern bathrooms, making it ideal for families or those who appreciate ample living space. The property is in excellent condition, featuring a harmonious blend of comfort and functionality, with a charming terrace and balcony that invite an abundance of natural light throughout the home. The southeast and north exposure ensures sunlight fills the interiors, creating a warm and inviting atmosphere. The exterior is equally impressive, highlighted by a beautiful 400 square meter garden, perfect for outdoor gatherings, relaxation, or gardening enthusiasts. Additional features such as a veranda and a cozy fireplace enhance the property’s appeal, providing spaces for both entertaining and unwinding. The presence of a garage offers convenience, ensuring secure parking and extra storage. Located in a vibrant area, this property benefits from proximity to essential services, including shops, restaurants, and public transport options, ensuring daily needs are met with ease. Families will appreciate the nearby schools and green areas, fostering an ideal environment for children to thrive. The surrounding community is known for its welcoming atmosphere, making it an attractive place for both families and individuals. Ultimately, this property offers a lifestyle that balances tranquility with accessibility, allowing residents to enjoy the best of both worlds. The combination of spacious interiors, outdoor living, and a prime location makes this semi-detached house an excellent choice for discerning buyers looking to invest in a quality home.
No points of interest loaded for this category
Figline e Incisa Valdarno (Firenze)
Energy class D
Term (in years)
Down payment
€70,000
Mortgage amount
€280,000
Monthly payment (estimate*)
powered by

Representative example: The figures shown for instalments, interest, principal and duration are estimated by 24MAX as of today on the basis of the reference rates (EURIBOR, ECB, EUROIRS), are to be considered merely indicative and do not constitute an offer from the Notarising Institution. The granting of the mortgage and the proposed terms are subject to the assessment and approval of the disbursing bank based on the client's financial profile. The APR calculation is performed independently by 24MAX according to the criteria set out in the provision on the transparency of banking and financial transactions and services of Banca d'Italia dated 29 July 2009 and subsequent amendments. Under current regulations, the client will receive the documentation on 'Home Loan Information' and the “European Standardised Information Sheet (ESIS)” before signing the contract to review the definitive clauses and conditions of the mortgage; they may also consult the Trasparenza page for information sheets and other banking transparency documents. To identify the financial solution best suited to your needs, please contact one of our consultants.

Località Santa Maria a Dofana, Strada Provinciale 111
VIA DONINZETTI
VIA SAN PANCRAZIO
Via del Morello