
REMAX Ideale - Firenze Via GiambolognaAngelo Mirabelli
€587,500
Industrial warehouse for sale in Dicomano, Dicomano Campagna
via forlivese 80
0 rms0 rooms1k+ sqm2348 sqm0 baths0 bathrooms
Sulla base delle consistenze catastali fornite e della configurazione planimetrica su tre livelli fuori terra più piano seminterrato, da verificare se possibile ricavare complessivamente tra 24 e 28 unità abitative (bilocali, trilocali e quadrilocali), mantenendo la volumetria invariata.
1. Calcolo della Superficie Residua Utile (SUL / Superficie Netta)Superficie industriale fuori terra: 1.844 mq (ottenuti sottraendo gli 887 mq di superficie accessoria al piano seminterrato dai 2.731 mq industriali complessivi).
Abitazioni già esistenti: 395 mq.
Magazzino e laboratorio artigianale: 40 mq (20 mq + 20 mq).
Superficie lorda totale fuori terra convertibile: 2.279 mq.
Superficie netta vendibile per gli appartamenti: ~1.869 mq (applicando una tara tecnica media del 18% per vani scala, ballatoi/corridoi distributivi, ascensori e murature divisorie interne).
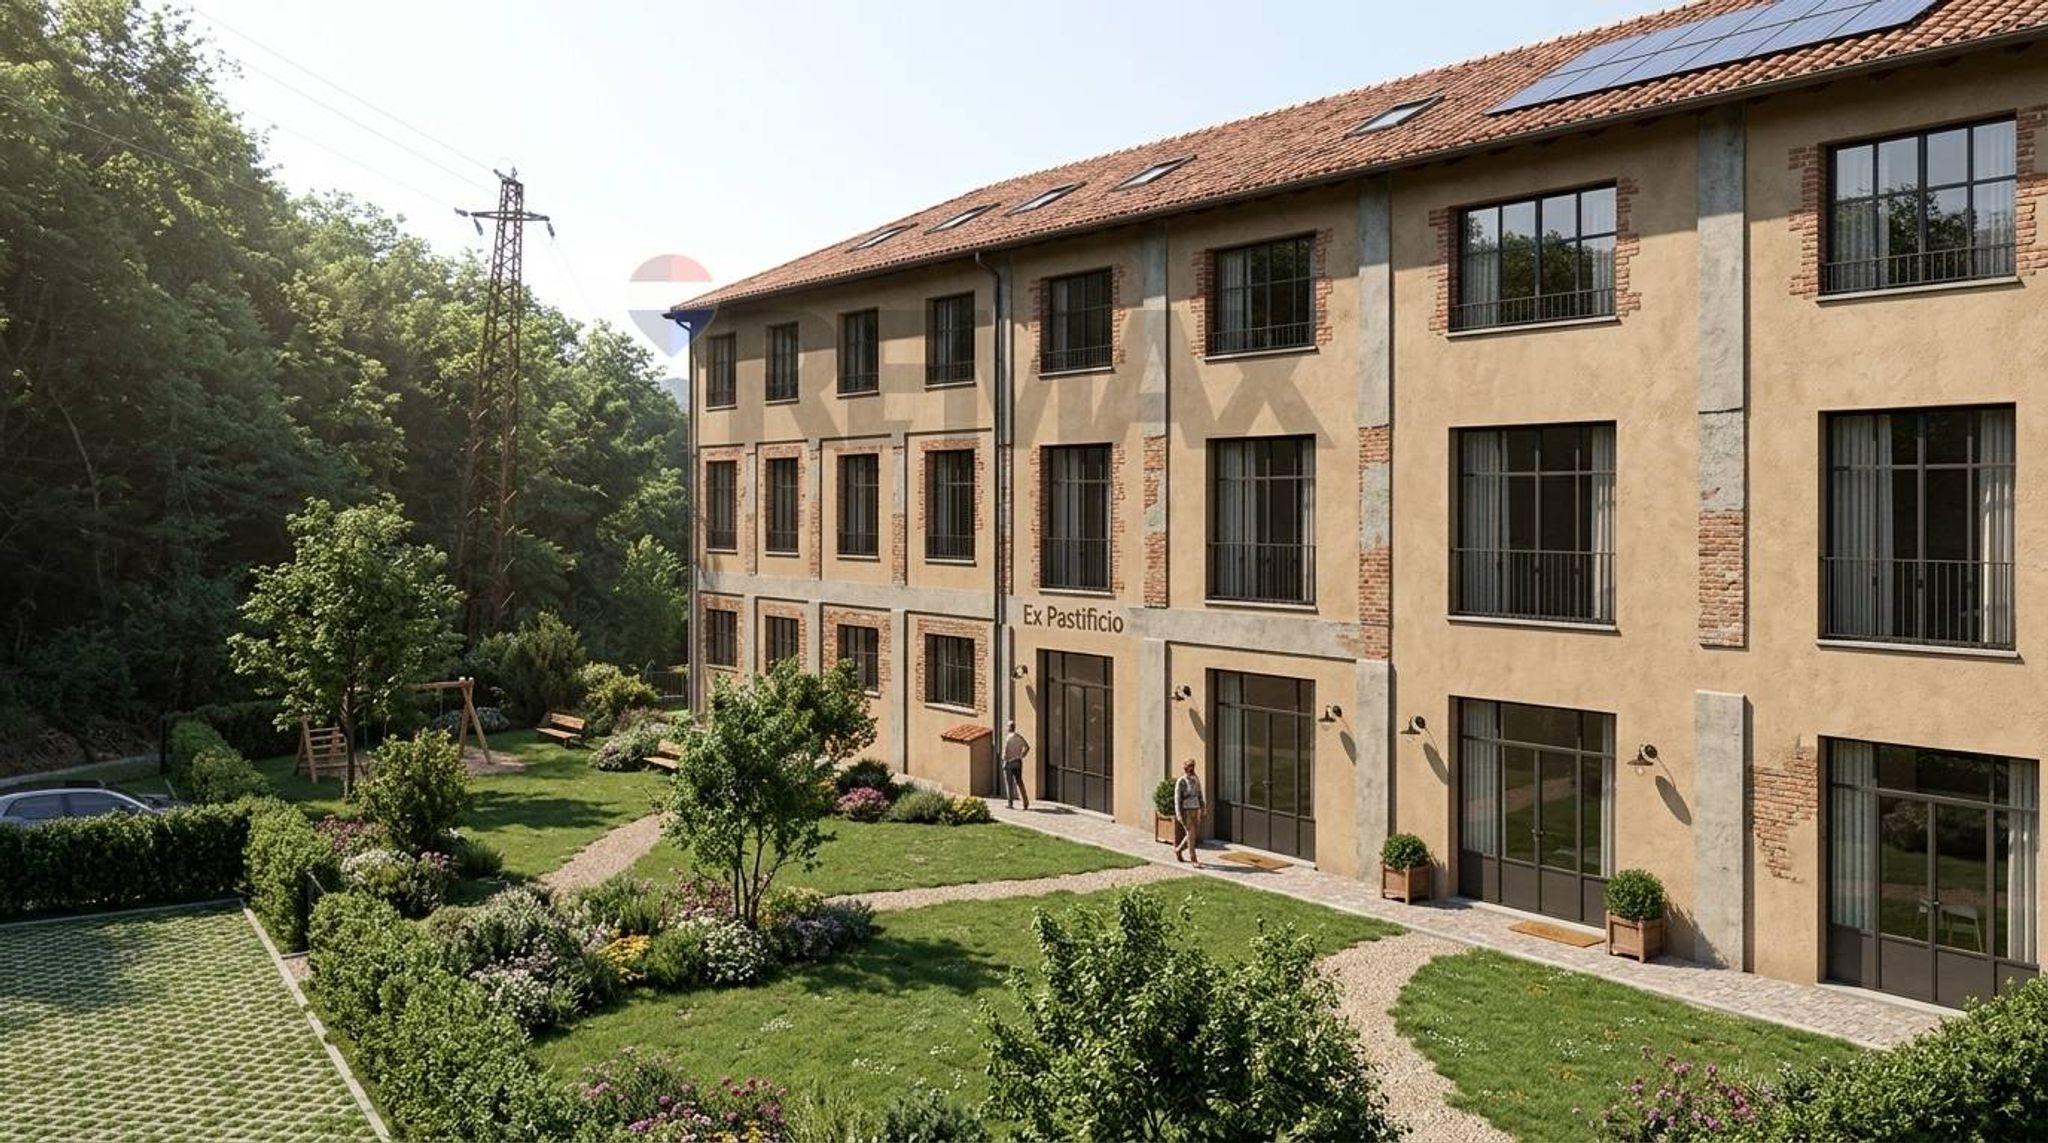
Dotazioni accessorie (piano seminterrato + area esterna): Gli 887 mq del seminterrato restano destinati a cantine, autorimesse coperte e locali tecnici (garantendo almeno 1 cantina e 1 posto auto/box per ciascun appartamento, integrati dai parcheggi drenanti sul terreno pertinenziale di 2.614 mq).
2. Ipotesi di Frazionamento (Mix di 2, 3 e 4 Vani)Considerando i tagli medi di mercato conformi ai requisiti igienico-sanitari (D.M. 5/7/1975) — circa 52 mq per un 2 vani (bilocale), 72 mq per un 3 vani (trilocale) e 92 mq per un 4 vani (quadrilocale) — si delineano tre scenari progettuali:
Scenario Progettuale 2 Vani (~52 mq) 3 Vani (~72 mq) 4 Vani (~92 mq) Totale Appartamenti Superficie Utilizzata
A. Mix Bilanciato (consigliato) 26 unità~1.832 mq B. Alta Frazionabilità (massima resa/affitto) 28 unità~1.836 mq C. Tagli Ampi (target famiglie) 24 unità~1.828 mq
(Il margine residuo di circa 33–41 mq in ciascuno scenario consente di ricavare eventuali logge coperte, ripostigli condominiali o ampliare leggermente i tagli d'angolo).
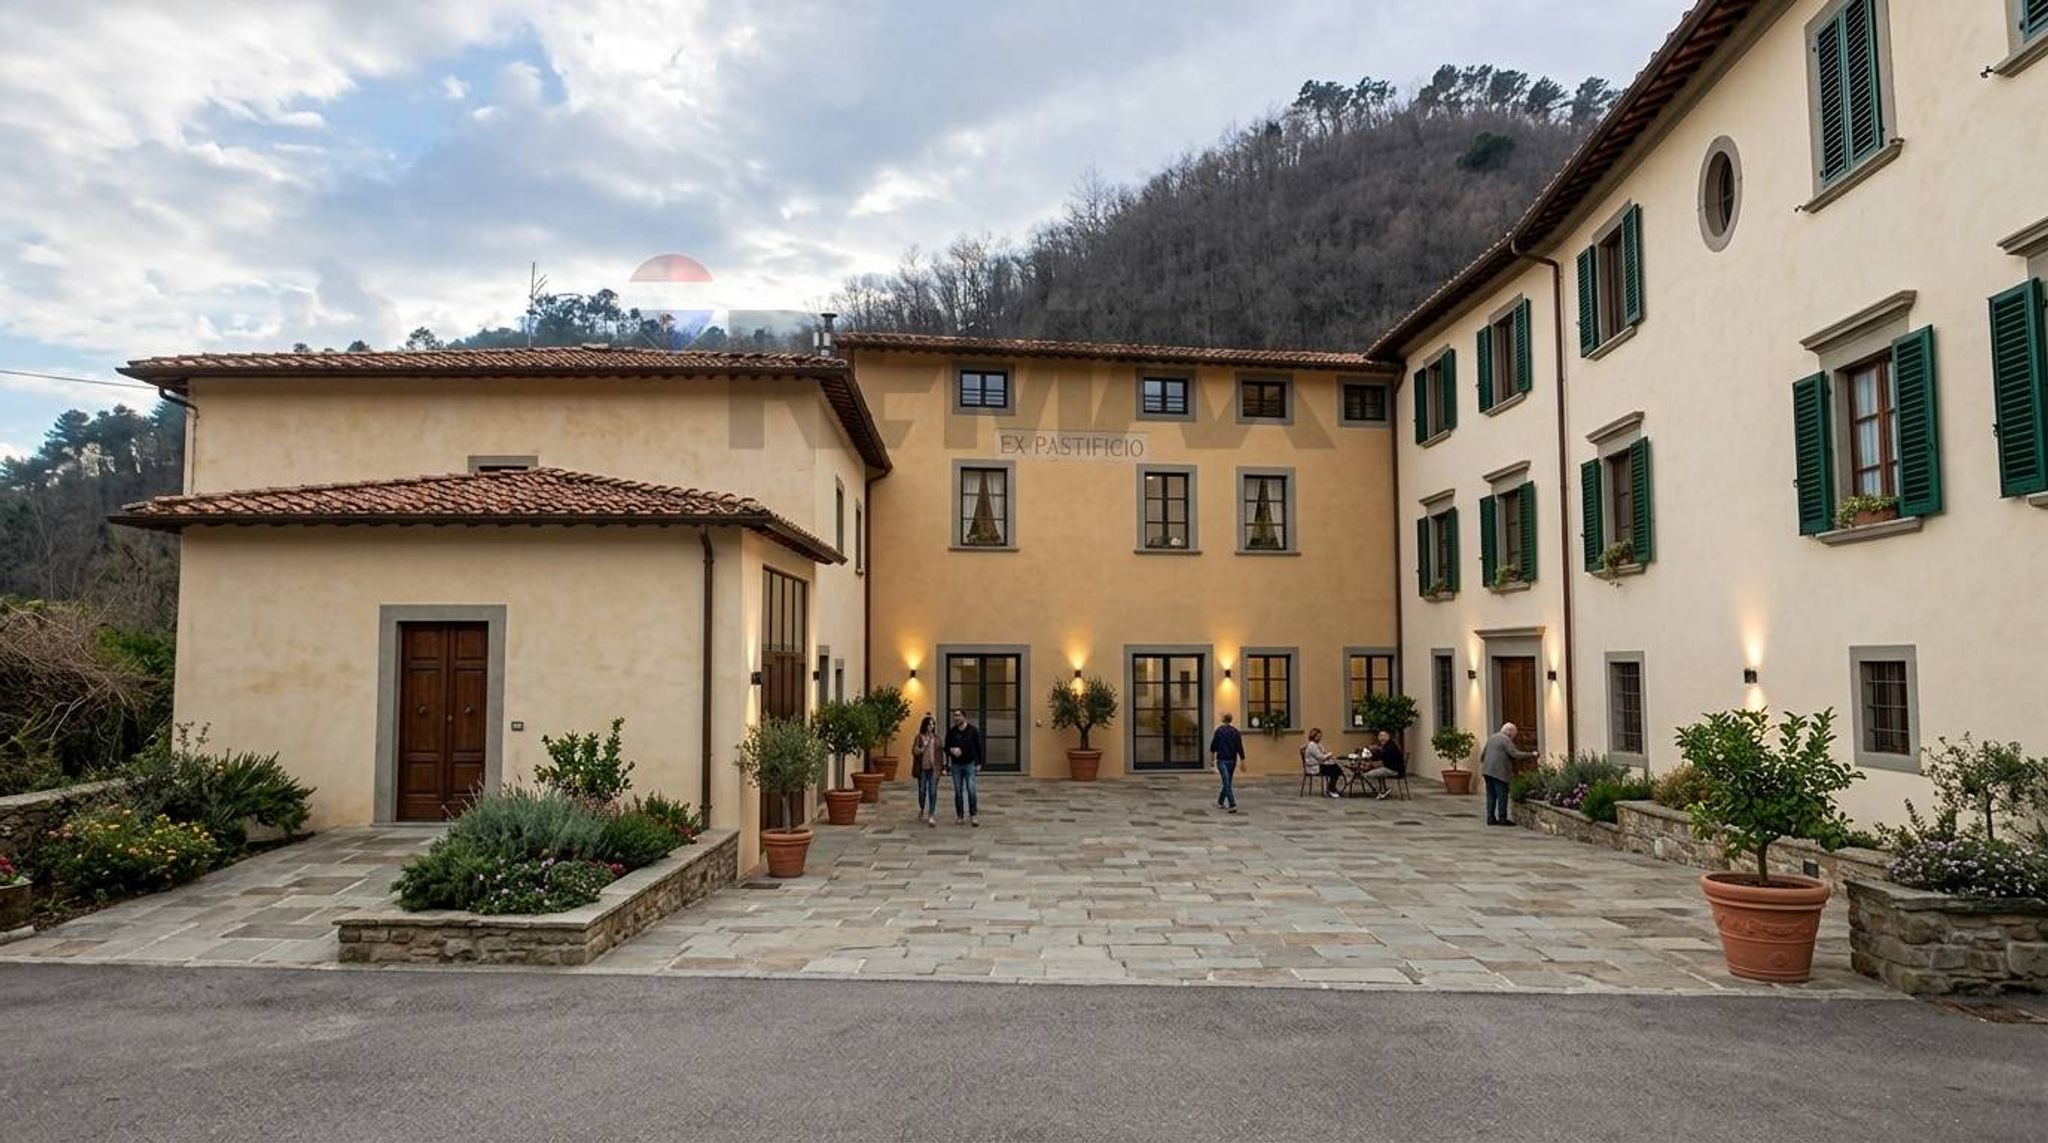
3. Distribuzione Coerente sui Corpi di FabbricaCorpo ex industriale principale (lato bosco/parco, 3 piani): Data la pianta regolare e le ampie luci strutturali, si presta ad accogliere la maggior parte dei trilocali e quadrilocali (con possibilità al piano terra di abbinare giardini privati esclusivi ricavati lungo il perimetro del terreno pertinenziale).
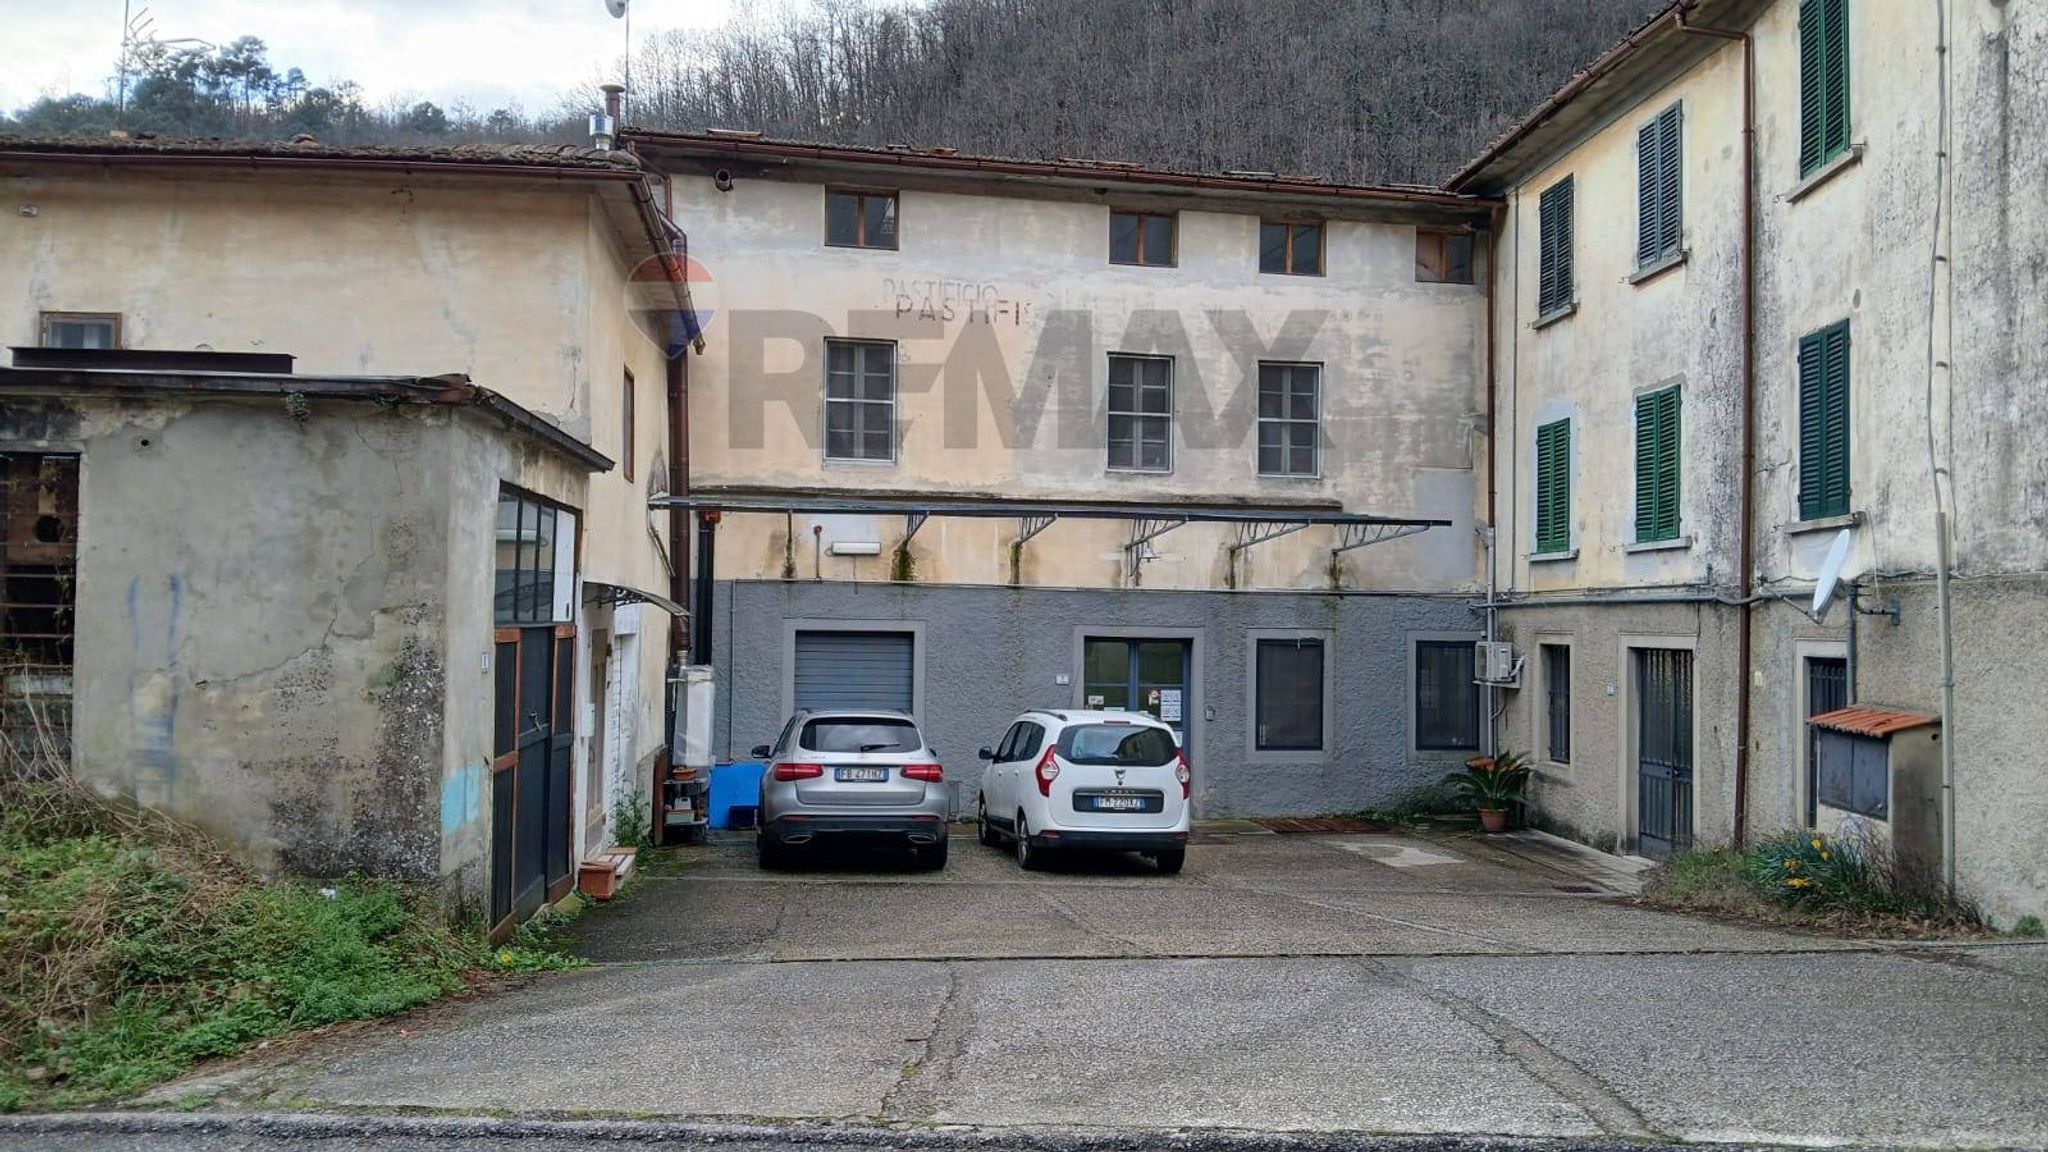
Corpi affacciati sulla corte di Via di Valente (ala residenziale destra e corpo centrale): Ideali per bilocali e trilocali di taglio compatto, sfruttando i vani scala esistenti e l'affaccio diretto sulla corte pedonale riqualificata.
Annesso basso a sinistra della corte: Recuperabile come monolocale/bilocale indipendente (terratetto) oppure come locale condominiale polifunzionale/lavanderia a servizio del borgo.
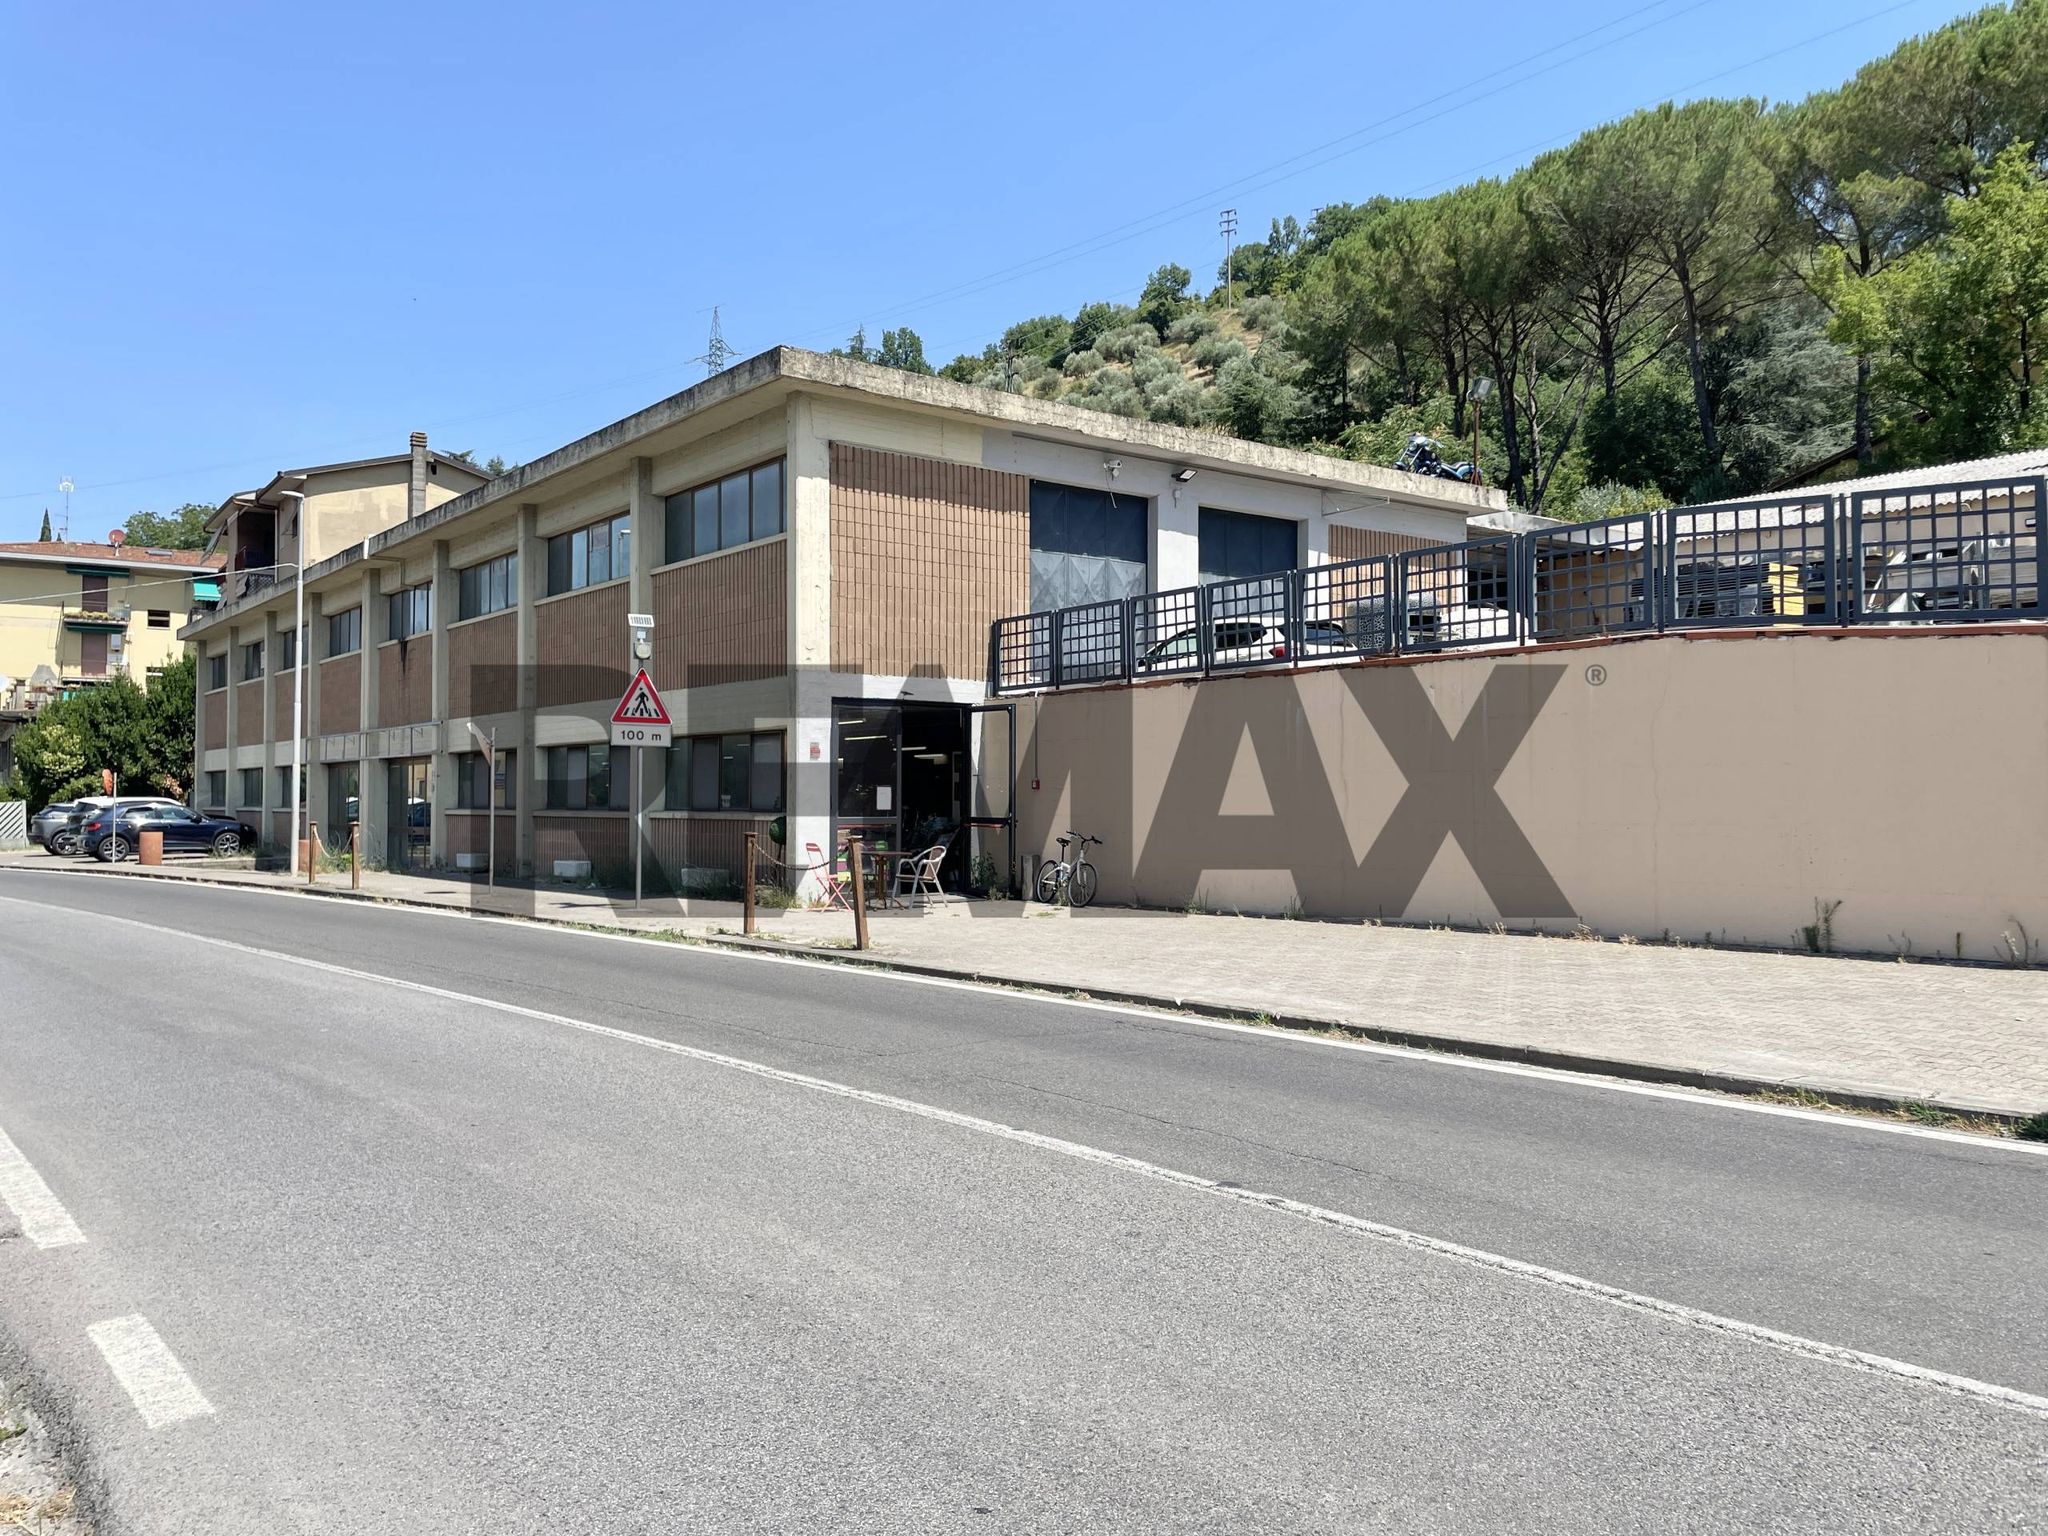
This industrial warehouse in Pistoia presents a compelling opportunity for businesses seeking a strategic location with ample space. Spanning an impressive 2,731 square meters, the property offers a generous layout that can be customized to suit various industrial needs. Although it is currently in need of renovation, this provides a blank canvas for prospective buyers to tailor the space according to their operational requirements, ensuring maximum efficiency and productivity. The strengths of this property lie not only in its size but also in its inherent features. It includes essential utilities such as a power supply and a transformation cabin, which are critical for industrial operations. The presence of an access ramp further enhances functionality, allowing for smooth logistics and movement of goods. Located in Pistoia Nord, the property enjoys a favorable position with excellent connectivity to major transport routes. This ensures easy access for both employees and suppliers, facilitating seamless business operations. The surrounding area offers a variety of amenities, including shops, restaurants, and essential services, contributing to a vibrant business environment. Moreover, the proximity to green areas promotes a balanced lifestyle, allowing employees to enjoy recreational activities during breaks. Investing in this industrial warehouse not only secures a significant asset but also positions a business within a growing industrial hub. The potential for redevelopment and customization adds to the allure, making this property an exceptional choice for those looking to establish or expand their operations in a thriving area. The lifestyle offered here is one that balances work and leisure, fostering a productive atmosphere while being conveniently close to essential services.
No points of interest loaded for this category
VIA DI VALENTE 7, Pistoia (Pistoia)
Energy class G
Term (in years)
Down payment
€170,000
Mortgage amount
€680,000
Monthly payment (estimate*)
powered by

Representative example: The figures shown for instalments, interest, principal and duration are estimated by 24MAX as of today on the basis of the reference rates (EURIBOR, ECB, EUROIRS), are to be considered merely indicative and do not constitute an offer from the Notarising Institution. The granting of the mortgage and the proposed terms are subject to the assessment and approval of the disbursing bank based on the client's financial profile. The APR calculation is performed independently by 24MAX according to the criteria set out in the provision on the transparency of banking and financial transactions and services of Banca d'Italia dated 29 July 2009 and subsequent amendments. Under current regulations, the client will receive the documentation on 'Home Loan Information' and the “European Standardised Information Sheet (ESIS)” before signing the contract to review the definitive clauses and conditions of the mortgage; they may also consult the Trasparenza page for information sheets and other banking transparency documents. To identify the financial solution best suited to your needs, please contact one of our consultants.